
2705 Medinah Court, Unit 2705 Palos Heights, IL 60463
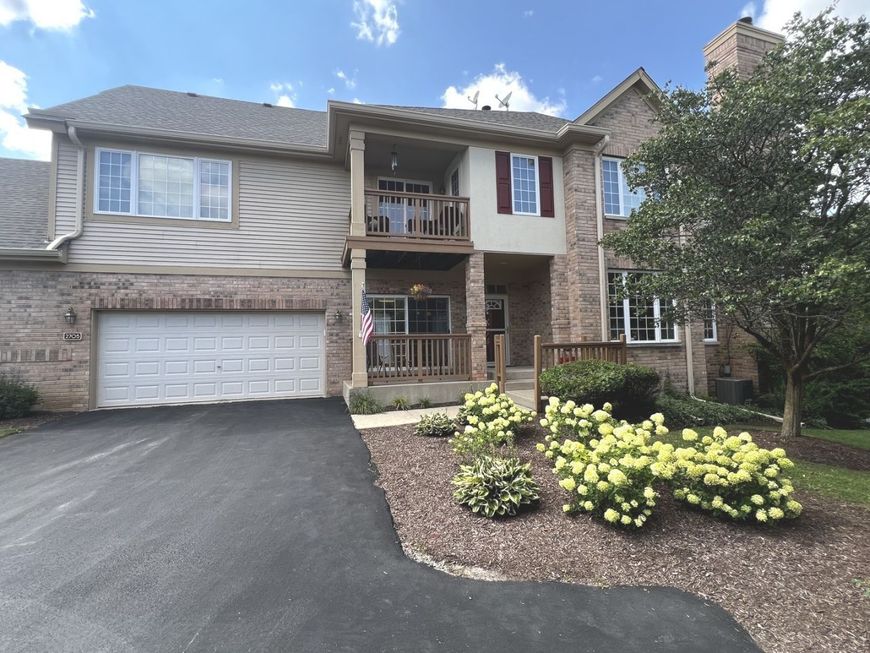
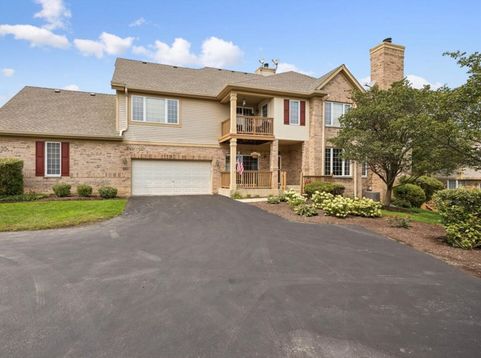
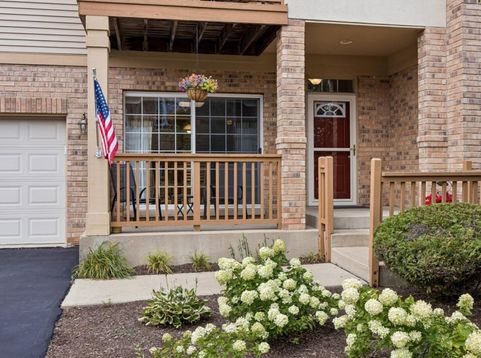
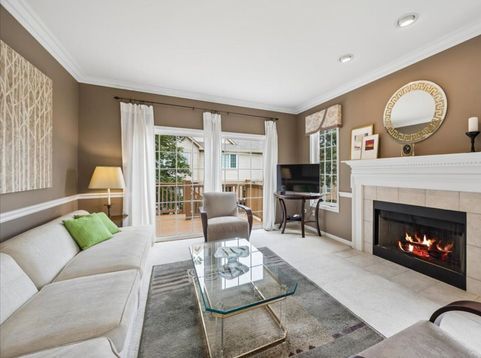
Welcome Home to Westgate Valley and a highly sought-after, main-level ranch. This sunlit, end unit, in a private location comes with multiple outdoor spaces. Have coffee on the cute front porch and/or entertain on the oversized deck that you can access from the living room. Interior boasts generous sized primary bedroom with tray ceiling, luxurious en-suite bathroom and huge walk-in closet. Living room has a cozy fireplace, elegant crown molding and attached formal dining area. Large eat-in kitchen complete with new double-oven, tons of cabinets and countertop space. Also an attached 2-car garage for easy access. The full English basement with roughed-in plumbing is ready to be finished. Many of the appliances are updated. Plus a new roof!

Baird & Warner Kate Schumacher 847.624.3153 Email
Property Details
Feature Descriptions
Room Information
Schools
Disclaimer: The accuracy of all information regardless of source, including but not limited to square footage and lot size, is deemed reliable but not guaranteed nor warranted and should be personally verified through personal inspection by and/or with the appropriate professionals.
Location
See details and scored characteristics about this location.


Select a format below, new window will open and will prompt you to print.


AWARD WINNING SERVICES


GLOBAL REACH & HOME INSURANCE



Market Report
Sign up today to stay updated on what’s happening in your local real estate market.
