
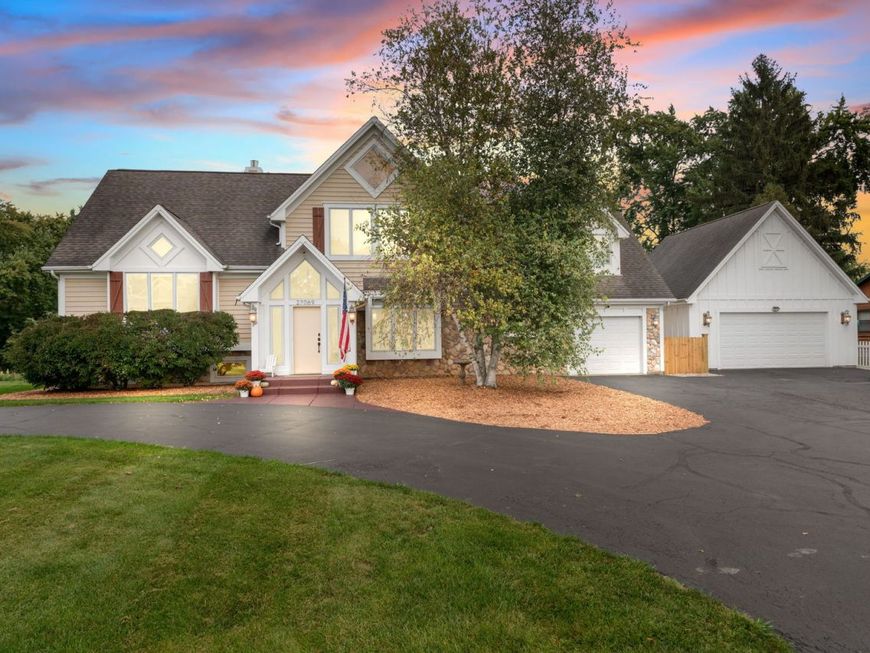

27069 W Fox River Road Cary, IL 60013
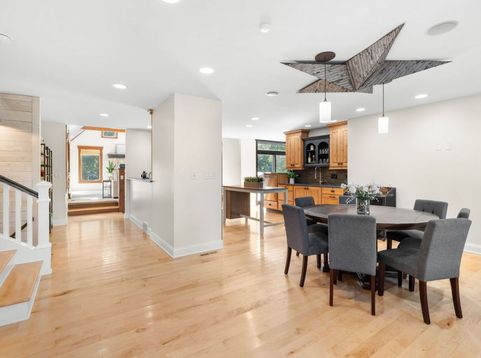
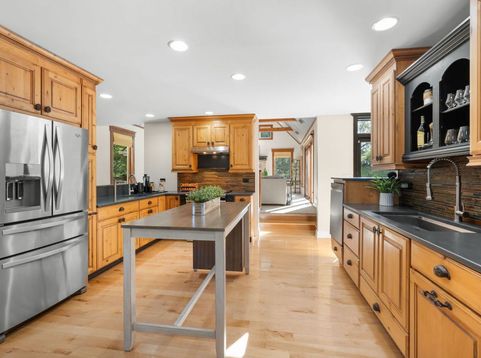
Enjoy riverfront living with the added benefit of being located outside the designated flood plain. Set on a waterfront channel with access to the Fox River, this wonderfully unique home pairs river views and waterfront living with a layout full of personality. Some homes you have to experience to appreciate-and this is absolutely one of them! Enjoy the river lifestyle without the direct riverfront price tag! An open floor plan connects the main living areas while preserving distinct spaces to gather, relax, and unwind. Gorgeous maple floors welcome you in the entryway and kitchen, while the great room makes a memorable impression with its tin ceiling and copper globe light fixtures. A spiral staircase leads to a tucked-away office, adding another unexpected detail to a home that is anything but ordinary. The spacious primary suite features two huge closet spaces, an additional laundry location, and a large ensuite bathroom recently refreshed with new vanities. Two separate basements, each with exterior access, offer incredible flexibility: one is designed for movie nights and entertaining, while the other includes a guest bedroom, full bathroom, and laundry room. Outside, the approximately half-acre yard offers room to entertain, garden, and enjoy life along the water. A large composite deck, beautiful chicken pen, and raised garden beds make this outdoor space just as special as the home itself. The heated, attached one-car garage is currently used as a gym, while an oversized detached garage with room for two-plus cars provides plenty of space for vehicles, toys, and hobbies. Distinctive details, versatile living spaces, and access to the Fox River-this is a home for someone who wants a little adventure and a whole lot of character!

Baird & Warner Kate Schumacher Agent Cell: 847.624.3153 Email
Property Details
Amenities
Feature Descriptions
Room Information
Schools
Disclaimer: The accuracy of all information regardless of source, including but not limited to square footage and lot size, is deemed reliable but not guaranteed nor warranted and should be personally verified through personal inspection by and/or with the appropriate professionals.
Location
See details and scored characteristics about this location.


Listing Office: Keller Williams Success Realty
Listing Office Phone: 815-529-0777

Member Participants (and their affiliated licensees, if applicable) shall indicate on their websites that IDX information is provided exclusively for consumers’ personal non-commercial use, that it may not be used for any purpose other than to identify prospective properties consumers may be interested in purchasing, that the data is deemed reliable but is not guaranteed by MLS GRID, and that the use of the MLS GRID Data may be subject to an end user license agreement prescribed by the Member Participant’s applicable MLS if any and as amended from time to time. MLS GRID may, at its discretion, require use of other disclaimers as necessary to protect Member Participant, and/or their MLS from liability.
Based on information submitted to the MLS GRID. All data is obtained from various sources and may not have been verified by broker or MLS GRID. Supplied Open House Information is subject to change without notice. All information should be independently reviewed and verified for accuracy. Properties may or may not be listed by the office/agent presenting the information.
Select a format below, new window will open and will prompt you to print.


AWARD WINNING SERVICES


GLOBAL REACH & HOME INSURANCE



Market Report
Sign up today to stay updated on what’s happening in your local real estate market.
