
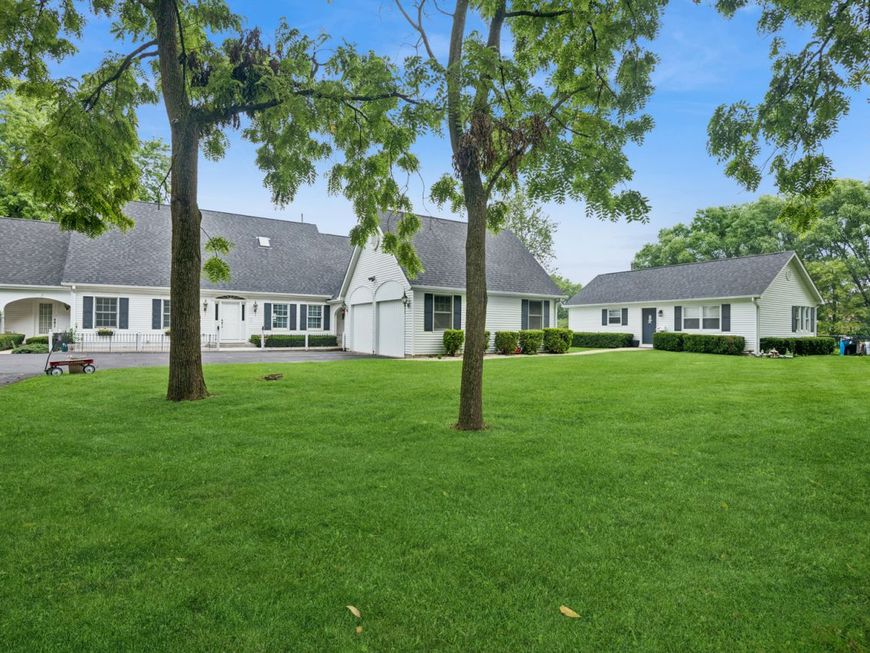
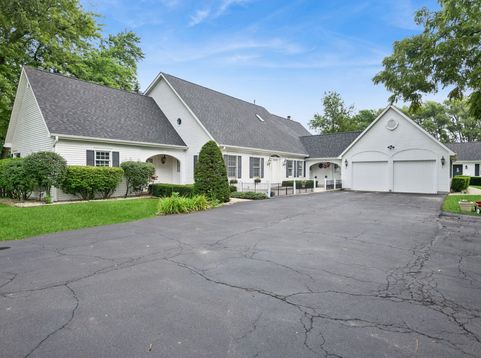
27490 W Wilmot Road Antioch, IL 60002
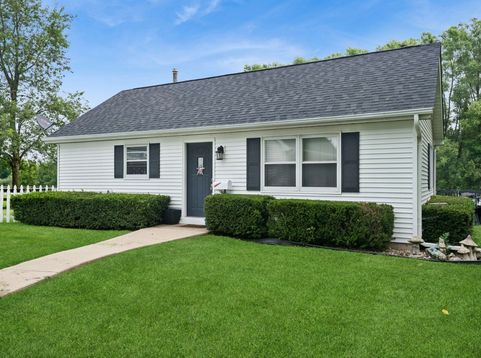
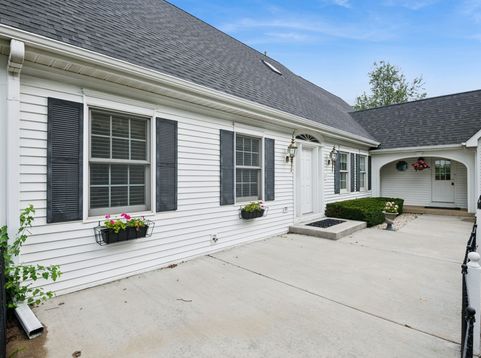
Make the Great Escape! Is it time to move to the country? Have you been promising yourself one day.......? Perfect! 20 acres should do it! Few neighbors. Friends, family, guests, parties? In addition to the 5300 sq. ft. main house with 3 suites, we'll throw in a cute little guest or caretaker house to boot! Inlaw first floor en suite with private entrance! There's even 2 private apartments onsite, ready for restoration. Horses? Yes, you can have horses! How about 12 acres of your own fresh hay. The current farmer is happy to continue the harvest. Nearly 2000 bales this season! (plan 1.5 bales/day/medium horse) This great property features 30+ stables and a year 'round indoor riding arena with viewing room, bathroom, water and electric. Multiple turnouts for happy horses! This great house offers an east side 4-season, fully windowed sunrise room ready for coffee time. The north side is full of windows on both levels providing multiple views of the full back acreage/pasture/turnouts/barn! Your choice; 1st floor no stairs living in Master Bedroom w/ en suite or 1 of 2 vaulted Master Bedrooms upstairs, each with its own full bath! 3-season, bug-free horse watching from the north side Screened Porch! Great for entertaining; very open concept in the Kitchen/Dining/Family Room. Original very light blue paint, ready and easy for your new colors. Large welcoming foyer. Six additional guest parking spots in addition to the attached garage. Great hunting land or just some peaceful outdoor living. Very quiet. Watch the deer pass through the meadow. Resident sandhill cranes frequent the backyard. A little creative dreaming? How about some concrete and now you've got an amazing massive storage building and/or shop? Large overhead doors will accommodate most any vehicle. Add a little radiant floor heating while you're at it. Yes, there's already a bathroom out there! The very conscientious original owner has maintained the excellent original condition. Minutes to the Chain 'O Lakes and downtown Antioch. Contact the listing agent to schedule your private showing. We look forward to your visit.

Baird & Warner Kate Schumacher 847.624.3153 Email
Property Details
Amenities
Feature Descriptions
Room Information
Schools
Disclaimer: The accuracy of all information regardless of source, including but not limited to square footage and lot size, is deemed reliable but not guaranteed nor warranted and should be personally verified through personal inspection by and/or with the appropriate professionals.
Location
See details and scored characteristics about this location.


Select a format below, new window will open and will prompt you to print.


AWARD WINNING SERVICES


GLOBAL REACH & HOME INSURANCE



Market Report
Sign up today to stay updated on what’s happening in your local real estate market.
