
2751 Harbor Drive , Unit 2751 Joliet, IL 60431
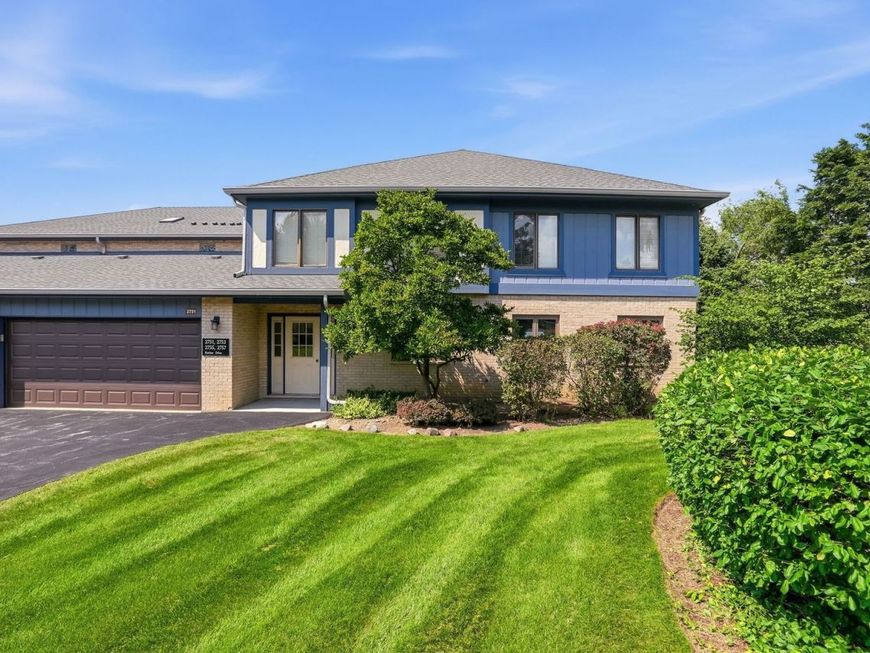
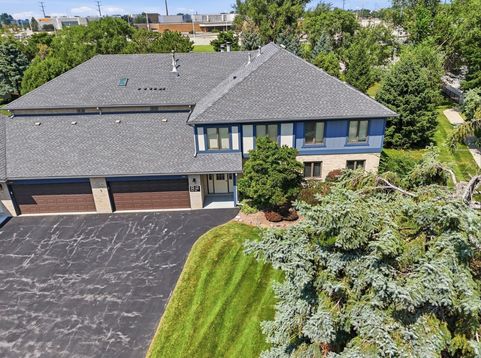
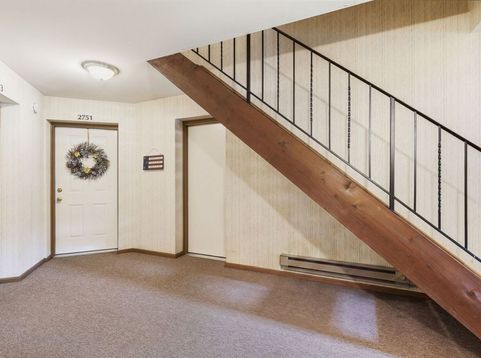
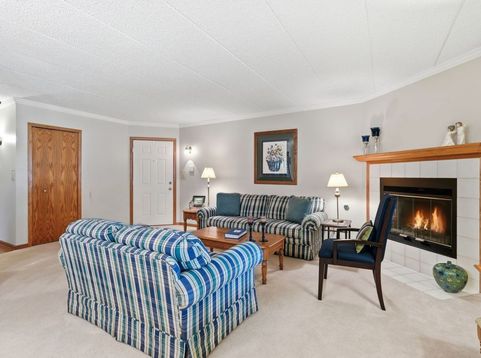
FIRST TIME ON THE MARKET! Lovingly cared for by its original owner for 31 years, this pristine main-level, ranch-style Haven 1 model offers the perfect blend of spacious living, thoughtful updates and exceptional care. As a former model unit, this 2-bedroom, 2-bath home features an open floor plan, generously sized rooms, beautiful detail and crown molding throughout. The inviting kitchen features granite countertops, subway tile backsplash, wood laminate flooring and newer appliances. The spacious living room offers a cozy fireplace and opens to the dining area, while the family room just off the kitchen provides a perfect home office or flex space. The primary suite features a private shower & walk-in closet. One of the home's standout features is the rare enclosed porch, overlooking a peaceful, mature treed lot. Complete with a storage closet, it is the perfect spot to enjoy your morning coffee or unwind at the end of the day. Numerous updates include Andersen windows (8/2024), new furnace (10/2025), garage door (10/2023), updated flooring in the kitchen, dinette and primary bedroom (5/2022), and appliances (2020). The utility room includes the washer and dryer and offers convenient access to the hallway and the spacious 2-car attached garage. The garage has pull down attic stairs to make it easy to store items in attic and also has plenty of shelving and a tool bench with storage. The upright freezer will stay in garage. A truly special opportunity to own a meticulously maintained, one-owner, former model condo with a wonderful layout and rare features! Convenient location to the highway. Walk to the mall, movie theater , bank, gym and restaurants. These units don't come along often-and this one won't last!

Baird & Warner Kate Schumacher Agent Cell: 847.624.3153 Email
Property Details
Amenities
Feature Descriptions
Room Information
Schools
Disclaimer: The accuracy of all information regardless of source, including but not limited to square footage and lot size, is deemed reliable but not guaranteed nor warranted and should be personally verified through personal inspection by and/or with the appropriate professionals.
Location
See details and scored characteristics about this location.



Listing Office: RE/MAX Ultimate Professionals
Listing Office Phone: 815-725-4545

Member Participants (and their affiliated licensees, if applicable) shall indicate on their websites that IDX information is provided exclusively for consumers’ personal non-commercial use, that it may not be used for any purpose other than to identify prospective properties consumers may be interested in purchasing, that the data is deemed reliable but is not guaranteed by MLS GRID, and that the use of the MLS GRID Data may be subject to an end user license agreement prescribed by the Member Participant’s applicable MLS if any and as amended from time to time. MLS GRID may, at its discretion, require use of other disclaimers as necessary to protect Member Participant, and/or their MLS from liability.
Based on information submitted to the MLS GRID. All data is obtained from various sources and may not have been verified by broker or MLS GRID. Supplied Open House Information is subject to change without notice. All information should be independently reviewed and verified for accuracy. Properties may or may not be listed by the office/agent presenting the information.
Select a format below, new window will open and will prompt you to print.


AWARD WINNING SERVICES


GLOBAL REACH & HOME INSURANCE



Market Report
Sign up today to stay updated on what’s happening in your local real estate market.
