
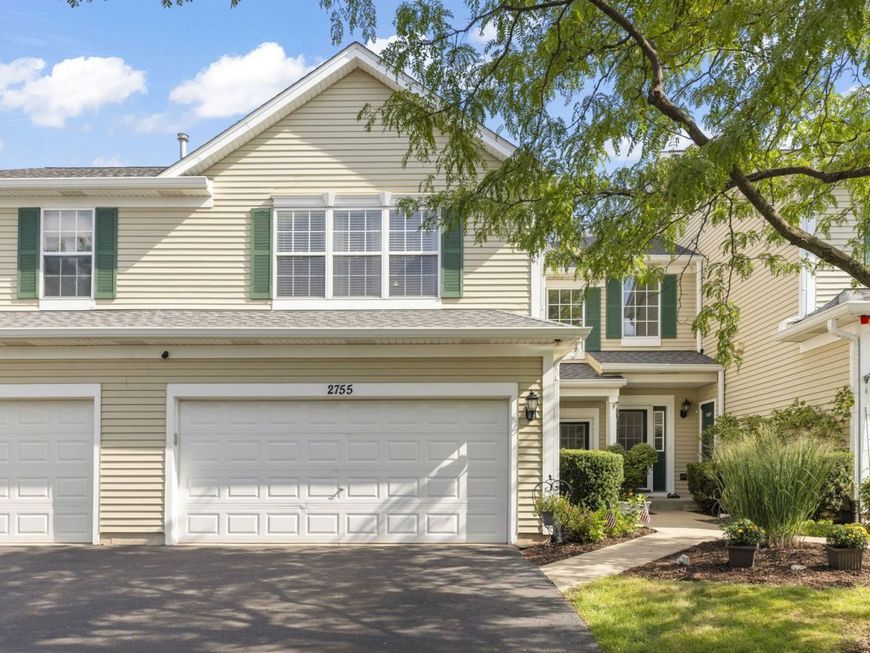
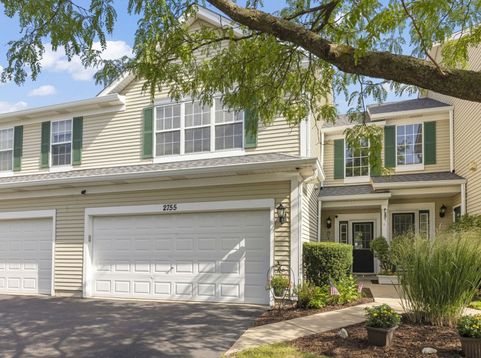
2755 Mcclennan Court Naperville, IL 60563
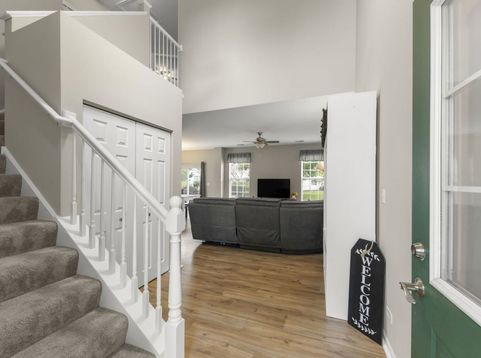
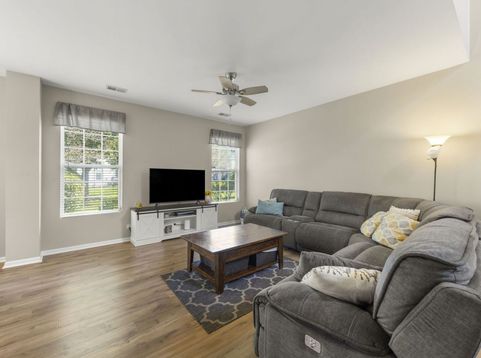
Welcome to 2755 McClennan Ct, an updated townhome on a quiet cul-de-sac in Naperville's conveniently located Kingspointe community. The professionally painted interior (July 2026) is full of natural light, aided by a 2-story foyer and soaring 9-foot ceilings on the main level. The updated kitchen (2021) features white cabinets, granite countertops, and updated appliances, with the dishwasher being the most recent update (2026). The large living and dining spaces flow seamlessly together and are completed with updated flooring (2022). The first floor is completed with a large powder room and mud/laundry room towards the garage. Upstairs, the primary suite includes an en-suite with dual vanity, and the updates continue with new carpet everywhere (2022). Two other very well-sized bedrooms share the 2nd full hall bathroom. Comfort and efficiency have been top priorities here, anchored by an HVAC system installed by the previous owner in 2017, and consistently serviced with full documentation by the current owners. Additional practical upgrades extend to every corner of the property, including garage door springs (2022), washer and dryer (2024), faucets (2026), and ceiling fans (2022-2026). Residents enjoy low-maintenance living with HOA coverage that includes exterior maintenance, roof (2022), lawn care, snow removal, and exterior insurance. Beyond the front door, the location is truly unbeatable. Commuters will appreciate being just five minutes from the Route 59 Metra station and proximity to I-88. For your evenings and weekends, you are moments away from the vibrant new Block 59 development, putting premier dining options like Yard House, Ruth's Chris Steak House, and Piccolo Buco right at your fingertips. Served by highly acclaimed District 204 schools, including Brookdale Elementary, Hill Middle School, and Metea Valley High School. This move-in-ready home is ready for its next chapter!

Baird & Warner Kate Schumacher Agent Cell: 847.624.3153 Email
Property Details
Feature Descriptions
Room Information
Schools
Disclaimer: The accuracy of all information regardless of source, including but not limited to square footage and lot size, is deemed reliable but not guaranteed nor warranted and should be personally verified through personal inspection by and/or with the appropriate professionals.
Location
See details and scored characteristics about this location.



Listing Office: Compass
Listing Office Phone: 630-861-1800

Member Participants (and their affiliated licensees, if applicable) shall indicate on their websites that IDX information is provided exclusively for consumers’ personal non-commercial use, that it may not be used for any purpose other than to identify prospective properties consumers may be interested in purchasing, that the data is deemed reliable but is not guaranteed by MLS GRID, and that the use of the MLS GRID Data may be subject to an end user license agreement prescribed by the Member Participant’s applicable MLS if any and as amended from time to time. MLS GRID may, at its discretion, require use of other disclaimers as necessary to protect Member Participant, and/or their MLS from liability.
Based on information submitted to the MLS GRID. All data is obtained from various sources and may not have been verified by broker or MLS GRID. Supplied Open House Information is subject to change without notice. All information should be independently reviewed and verified for accuracy. Properties may or may not be listed by the office/agent presenting the information.
Select a format below, new window will open and will prompt you to print.


AWARD WINNING SERVICES


GLOBAL REACH & HOME INSURANCE



Market Report
Sign up today to stay updated on what’s happening in your local real estate market.
