
2768 E 2551st Road Marseilles, IL 61341
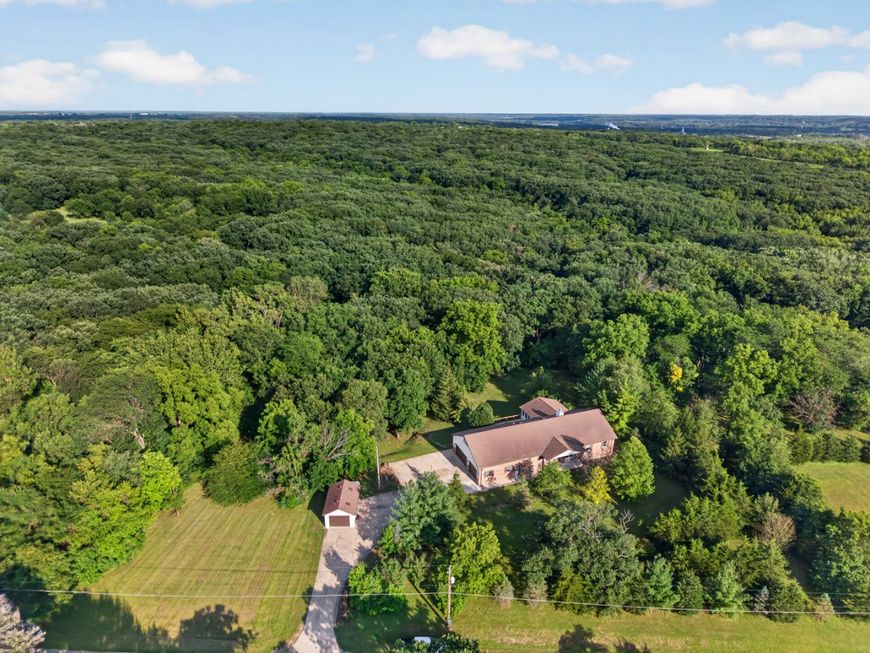
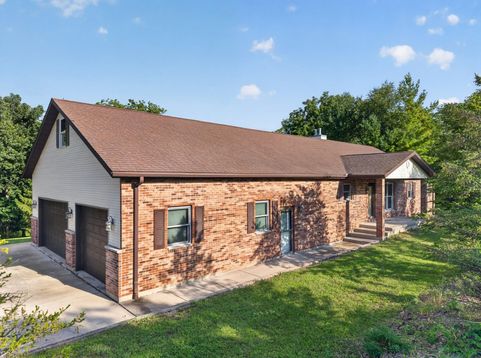
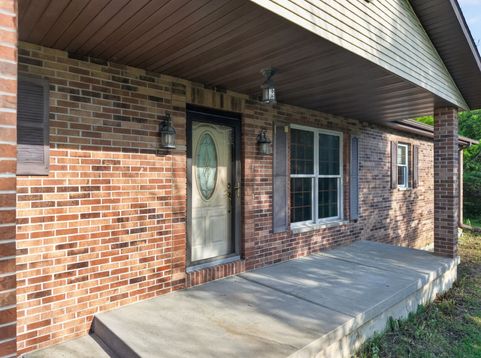
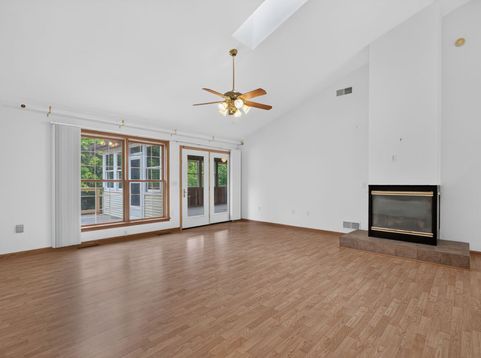
Country living, space, and convenience come together on this beautiful 5-acre property just outside of Marseilles! This ranch home with a walkout basement offers the peaceful setting you've been dreaming of, while still providing convenient access to I-80, shopping, restaurants, and more. Built in 2001, the home welcomes you with a covered front porch before opening into a spacious interior featuring vaulted ceilings, skylights, a fireplace, and beautiful views of the surrounding property. French doors lead to an enclosed porch overlooking the backyard and woods, then out to a stunning deck-an ideal place to relax, entertain, or simply enjoy watching the wildlife. The large kitchen is designed for both cooking and gathering, offering vaulted ceilings, skylights, abundant cabinetry, solid-surface Corian countertops, an island, and all appliances included. There is plenty of room for a kitchen table, while a formal dining room off the living room provides additional space for entertaining. Conveniently located near the kitchen and attached garage are a main-floor laundry room and a full bath with shower. On the opposite side of the home, you'll find two bedrooms with a shared full bath, along with a massive primary suite featuring double closets, an en-suite full bath, and French doors leading directly to the enclosed porch. The walkout basement offers incredible additional living space and possibilities. Enjoy a spacious family room with a wood-burning fireplace, wet bar with sink, and access to a covered concrete patio. The lower level also includes a fourth bedroom, another full bathroom, a second laundry area with washer, dryer, utility sink, refrigerator, and stove, plus two massive storage rooms-one with a second staircase leading directly to the garage. With its separate living spaces and amenities, this level offers excellent potential for related living, an in-law arrangement, or other flexible living options. Outside, you'll find a 3-car attached garage, a huge 29x12 flex lofted room above the garage with window A/C and electric baseboard heat, an additional detached 1-car garage, and covered pavilion tucked near the back of the property and wood line. All of this sits on 5 beautiful acres, offering room to spread out while enjoying the privacy and beauty of the country. Additional surrounding acreage may be available for purchase separately. The home and 5 acres are being parceled from a larger property, and current taxes reflect the entire larger parcel. Taxes and parcel information will be updated once the new parcel is established. A rare opportunity to enjoy the country lifestyle without giving up convenience!

Baird & Warner Kate Schumacher Agent Cell: 847.624.3153 Email
Property Details
Amenities
Feature Descriptions
Room Information
Schools
Disclaimer: The accuracy of all information regardless of source, including but not limited to square footage and lot size, is deemed reliable but not guaranteed nor warranted and should be personally verified through personal inspection by and/or with the appropriate professionals.
Location
See details and scored characteristics about this location.



Listing Office: Coldwell Banker Real Estate Group
Listing Office Phone: 815-433-5501

Member Participants (and their affiliated licensees, if applicable) shall indicate on their websites that IDX information is provided exclusively for consumers’ personal non-commercial use, that it may not be used for any purpose other than to identify prospective properties consumers may be interested in purchasing, that the data is deemed reliable but is not guaranteed by MLS GRID, and that the use of the MLS GRID Data may be subject to an end user license agreement prescribed by the Member Participant’s applicable MLS if any and as amended from time to time. MLS GRID may, at its discretion, require use of other disclaimers as necessary to protect Member Participant, and/or their MLS from liability.
Based on information submitted to the MLS GRID. All data is obtained from various sources and may not have been verified by broker or MLS GRID. Supplied Open House Information is subject to change without notice. All information should be independently reviewed and verified for accuracy. Properties may or may not be listed by the office/agent presenting the information.
Select a format below, new window will open and will prompt you to print.


AWARD WINNING SERVICES


GLOBAL REACH & HOME INSURANCE



Market Report
Sign up today to stay updated on what’s happening in your local real estate market.
