
2775 Ginger Woods Drive Aurora, IL 60502
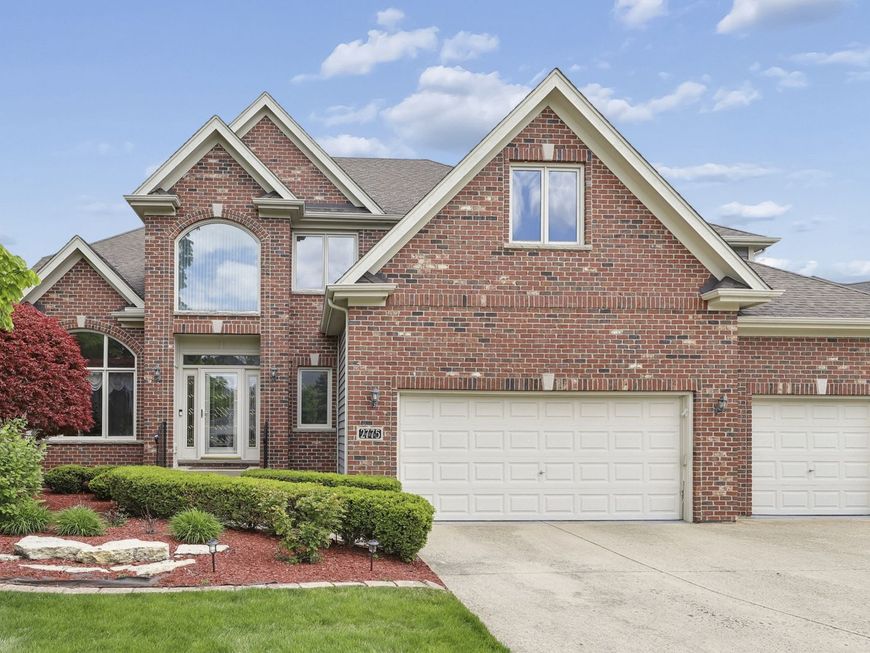
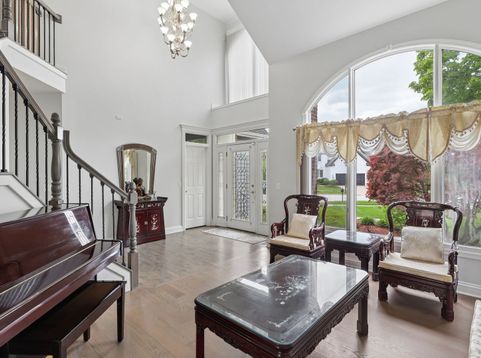
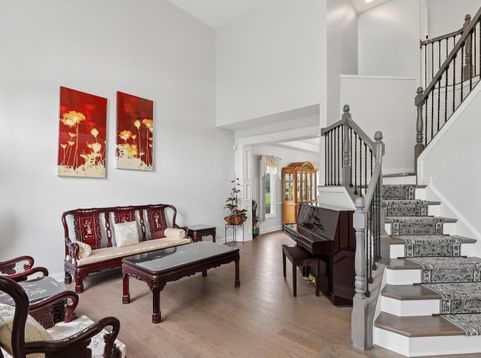
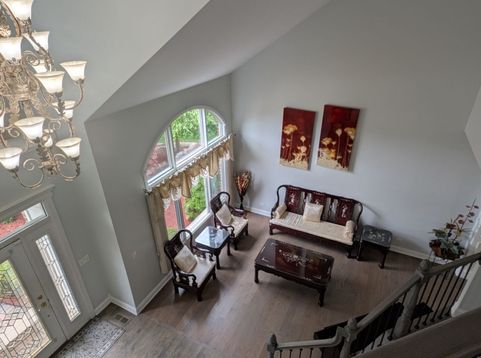
This elegant Ginger Woods residence is a true standout, providing ideal accommodations for a family looking for expansive space, extra bedrooms and facilities. Need a fifth bedroom, or one on the main floor? Desire a fully furnished basement with a complete kitchen, bath and bedroom? Looking for separate, private quarters within your house? This spacious house provides comfortable and welcoming living space that can be flexed to meet any family's requirements. A well-appointed den and elegant mahogany-trimmed private library converts to a first floor bedroom with its private closet and a full bath across the hallway. The finished basement with specially padded engineered wood flooring designed for a yoga studio, complete kitchen with a large center island, full bath and a private room can serve as independent living quarters or alternately as a social hub. The built-in 5.1 surround sound and projection system is the entertainment center. The private room with large storage closets serves as a bedroom or a gym. A large, well-lit, finished space doubles as a storage room or workshop. With a second set of stairs leading up to the garage, this space offers options limited only by your imagination.The entrance to the home opens to a twostory foyer and living room anchored by a striking angular staircase offering a beautiful architectural focal point and a perfect photo backdrop. The ornate chandelier lowers with a switch to the floor for easy cleaning and bulb replacement. The main level features contemporary hardwood floors, an updated gourmet kitchen with granite countertops including a dining counter, a decorative tiled backsplash and premium stainless steel appliances. The kitchen sits at the heart of the home, creating a natural circular flow that connects the foyer, living room, dining room, breakfast area, and family room. This central placement enhances the home's balance and energy that intuitively moves through the house. Upstairs on the second floor, 4 spacious bedrooms and 3 full baths thoughtfully designed offer both comfort and convenience. The primary bedroom enjoys a stunning 180degree view through wraparound bay windows, overlooking open fields and a quiet grove of trees. With no neighbors behind the home, the space is filled with natural light and offers a serene, countryside feel. Placed strategically on a corner lot, the home has an expansive front cutting a wide swath of green that welcomes you with a professionally landscaped entrance. In the back, you can relax or entertain on the paved wraparound patio with a charming tree-shaded nook for your hammock. Conveniently close to I-88 but tucked away in its quiet enclave, this home with generous space and a highly functional layout is perfectly prepared to welcome its next owners. Agent owned!

Baird & Warner Kate Schumacher Agent Cell: 847.624.3153 Email
Property Details
Amenities
Feature Descriptions
Room Information
Schools
Disclaimer: The accuracy of all information regardless of source, including but not limited to square footage and lot size, is deemed reliable but not guaranteed nor warranted and should be personally verified through personal inspection by and/or with the appropriate professionals.
Location
See details and scored characteristics about this location.



Listing Office: Coldwell Banker Realty
Listing Office Phone: 630-369-9000

Member Participants (and their affiliated licensees, if applicable) shall indicate on their websites that IDX information is provided exclusively for consumers’ personal non-commercial use, that it may not be used for any purpose other than to identify prospective properties consumers may be interested in purchasing, that the data is deemed reliable but is not guaranteed by MLS GRID, and that the use of the MLS GRID Data may be subject to an end user license agreement prescribed by the Member Participant’s applicable MLS if any and as amended from time to time. MLS GRID may, at its discretion, require use of other disclaimers as necessary to protect Member Participant, and/or their MLS from liability.
Based on information submitted to the MLS GRID. All data is obtained from various sources and may not have been verified by broker or MLS GRID. Supplied Open House Information is subject to change without notice. All information should be independently reviewed and verified for accuracy. Properties may or may not be listed by the office/agent presenting the information.
Select a format below, new window will open and will prompt you to print.


AWARD WINNING SERVICES


GLOBAL REACH & HOME INSURANCE



Market Report
Sign up today to stay updated on what’s happening in your local real estate market.
