
27961 N Myrtle Street Wauconda, IL 60084
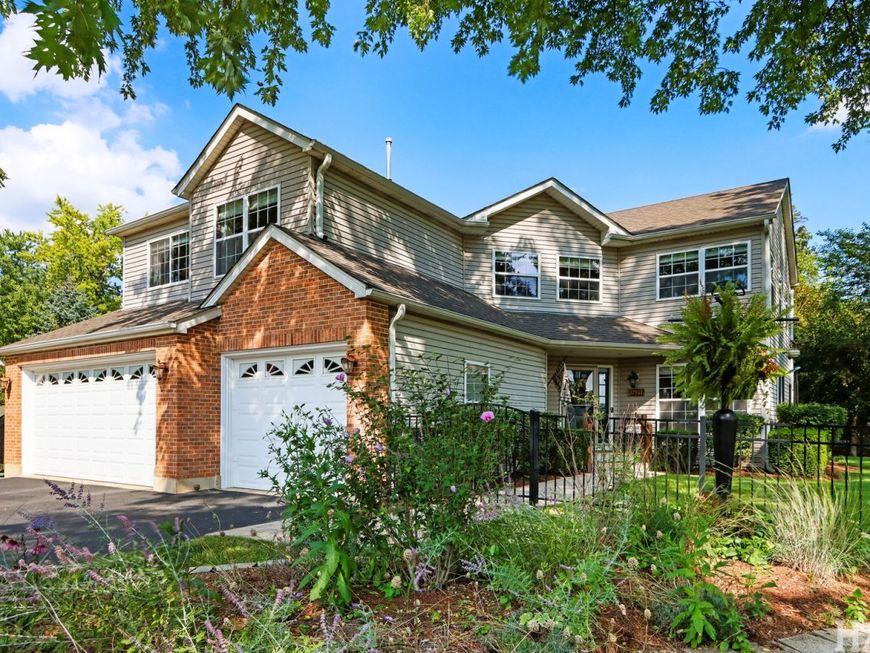
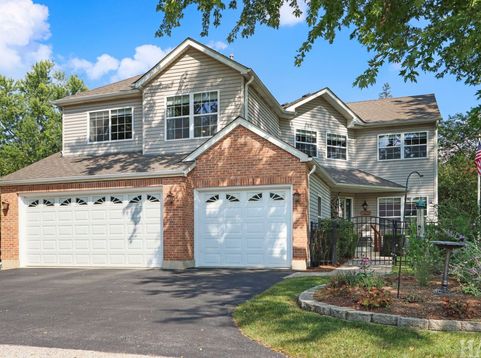
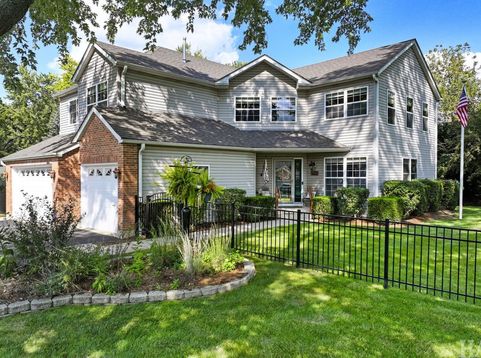
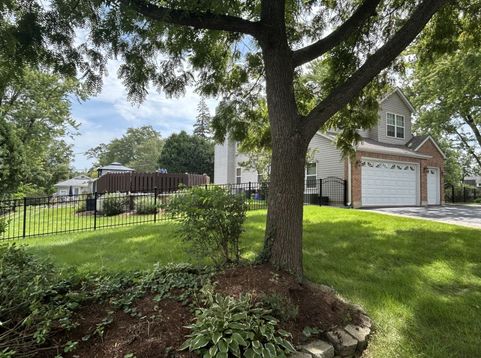
Get ready to live like you're on a permanent vacation! Tucked away on a sprawling combined triple lot with sparkling views of Bangs Lake, this isn't just a house it's a lifestyle upgrade. If you've been dreaming of a place where you can crush your professional goals by morning & be on a jet ski by noon, you've found it. As an owner & member of the Elmcrest community. You'll enjoy exclusive lake rights, a private beach, a boat launch, and that coveted yearly pier rights as a homeowner. Whether you're heading down to the water for a sunset cruise or cruising the neighborhood in your golf cart, the lake life is literally right outside your door. Inside, this immaculately maintained gem offers over 4,000 square feet of finished space designed for high-energy living & effortless entertaining. The two-story foyer & dual staircase make a grand first impression, leading into a bright, modern white kitchen with granite countertops & stainless appliances. The open-concept layout means you can prep dinner while keeping an eye on the action in the living room or looking out at your backyard retreat. Speaking of the backyard, prepare to be the designated host for every summer hangout! Your private outdoor oasis features an expansive patio, a sun-drenched deck, gazebo, a refreshing pool, & a spa, all surrounded by professional landscaping for ultimate privacy. The massive side yard is already enclosed with elegant wrought iron fencing, & the deck- pool and added area of privacy fencing, offering plenty of space for outdoor fun. For the hardworking employee, laborer & HOH, the flexibility here is unmatched. The primary suite is a true sanctuary with its own cozy fireplace & custom closet. One of the secondary bedrooms is oversized & currently serving as a high-end workout room, connected to an additional bedroom each with designated closets. This window glazed flex space could easily transition into a massive playroom, executive home office & a creative studio. Two separate spaces, combined by a bridge - catwalk overlooking the beautiful dual staircase. Need more space to unwind? The finished basement is a total showstopper, complete with a built-in bar, a third gas fireplace, & plenty of room for the pool table & media lounge. With a heated three-car garage with epoxy flooring, an extended driveway for six guest cars, plus major updates like dual HVAC systems & a newer roof, all the heavy lifting is done. You're just minutes from the vibrant energy of downtown Wauconda's shops, entertainment, fun, & dining. Stop dreaming about the lake life & start living it! Walk to Wauconda HS, & others within a short drive!

Baird & Warner Kate Schumacher Agent Cell: 847.624.3153 Email
Property Details
Amenities
Feature Descriptions
Room Information
Schools
Disclaimer: The accuracy of all information regardless of source, including but not limited to square footage and lot size, is deemed reliable but not guaranteed nor warranted and should be personally verified through personal inspection by and/or with the appropriate professionals.
Location
See details and scored characteristics about this location.



Listing Office: Compass
Listing Office Phone: 773-482-1917

Member Participants (and their affiliated licensees, if applicable) shall indicate on their websites that IDX information is provided exclusively for consumers’ personal non-commercial use, that it may not be used for any purpose other than to identify prospective properties consumers may be interested in purchasing, that the data is deemed reliable but is not guaranteed by MLS GRID, and that the use of the MLS GRID Data may be subject to an end user license agreement prescribed by the Member Participant’s applicable MLS if any and as amended from time to time. MLS GRID may, at its discretion, require use of other disclaimers as necessary to protect Member Participant, and/or their MLS from liability.
Based on information submitted to the MLS GRID. All data is obtained from various sources and may not have been verified by broker or MLS GRID. Supplied Open House Information is subject to change without notice. All information should be independently reviewed and verified for accuracy. Properties may or may not be listed by the office/agent presenting the information.
Select a format below, new window will open and will prompt you to print.


AWARD WINNING SERVICES


GLOBAL REACH & HOME INSURANCE



Market Report
Sign up today to stay updated on what’s happening in your local real estate market.
