
28 Ashlawn Avenue Oswego, IL 60543
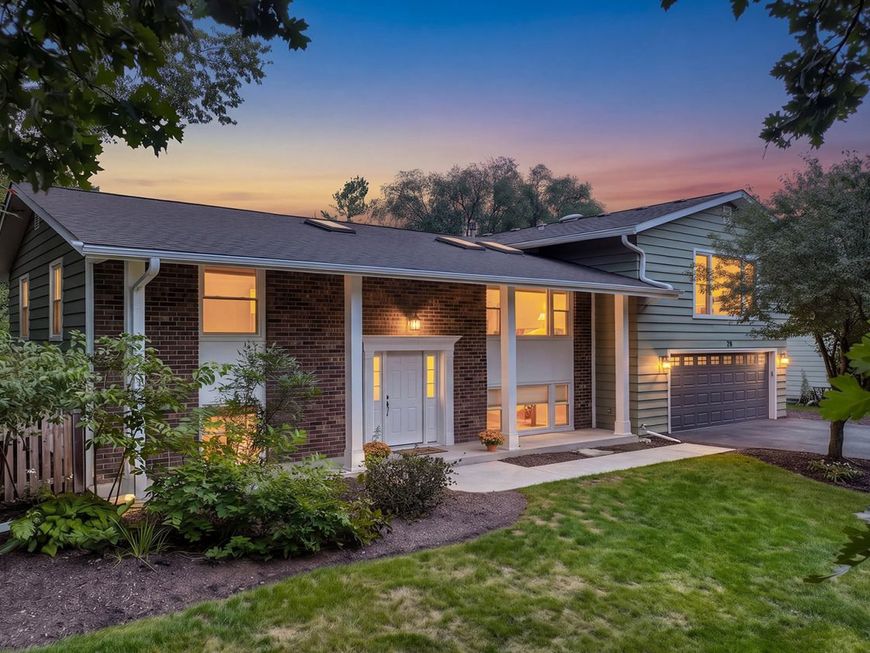
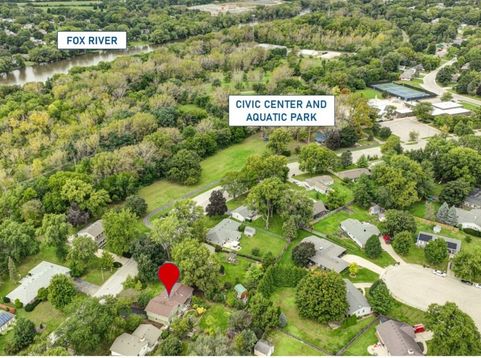
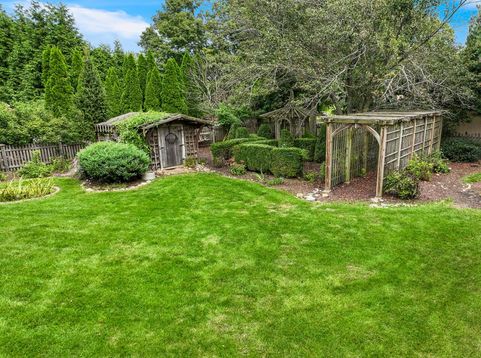
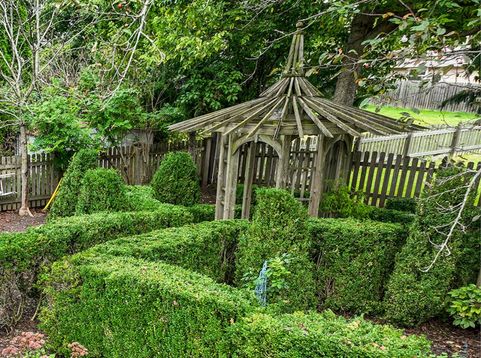
You are going to FALL for this ONE-OF-A-KIND gem! Full of updates, this warm and inviting home boasts a unique layout, a whimsical backyard and a coveted location. The UPDATED KITCHEN is a marriage between tasteful sophistication and sensible storage with rich cherry 42 CUSTOM CABINETS, granite countertops, warm tile backsplash and floor, and a peninsula with barstool seating. A light and airy DEDICATED DINING ROOM with SKYLIGHTS and original HARDWOOD PARQUET floors allows plenty of space for entertaining or family gatherings. There is plenty of space for everyone with three additional rooms to gather - the inviting LIVING ROOM, the light filled FAMILY ROOM and the lower REC ROOM with pool table. For those seeking more privacy, the split bedroom layout is ideal. Traverse the length of the home and you will find the intimate PRIMARY SUITE with WALK-IN CLOSET and UPDATED FULL BATHROOM. At the other end of the home lies the large second bedroom and a beautifully UPDATED FULL BATH, while bedrooms three and four with a half bath are in the WALKOUT BASEMENT. This is a perfect layout for multi-generational families or those with older children that want their own space. Outside, lush landscaping abounds with a FULLY FENCED PRIVATE BACKYARD OASIS. A true nature lover's delight with a pond, pergolas and delightful niches of green wonder that stir the imagination and the soul. Nestled a stone's throw from the FOX RIVER and it's walking & biking trails, this home also lies just down the street from Civic Center Park and the Oswegoland Aquatic Park. Recent updates include: NEW in 2026 - front door and updated full bathroom. NEW in 2025 - windows, kitchen appliances, water heater, water softener, whole house water filter, all bedroom flooring, asphalt driveway, gutters with leaf guard, half bath updated, UV Air Scrubber added to the furnace for better air quality, added blown-in attic insulation, air ducts cleaned and the whole house painted inside and out! New furnace and A/C in 2021. New roof in 2019. But so much more than this has been done! Ask your agent for the FULL LIST OF UPDATES included in this home!

Baird & Warner Kate Schumacher Agent Cell: 847.624.3153 Email
Property Details
Amenities
Feature Descriptions
Room Information
Schools
Disclaimer: The accuracy of all information regardless of source, including but not limited to square footage and lot size, is deemed reliable but not guaranteed nor warranted and should be personally verified through personal inspection by and/or with the appropriate professionals.
Location
See details and scored characteristics about this location.


Listing Office: Realty Executives Success
Listing Office Phone: 630-553-8400

Member Participants (and their affiliated licensees, if applicable) shall indicate on their websites that IDX information is provided exclusively for consumers’ personal non-commercial use, that it may not be used for any purpose other than to identify prospective properties consumers may be interested in purchasing, that the data is deemed reliable but is not guaranteed by MLS GRID, and that the use of the MLS GRID Data may be subject to an end user license agreement prescribed by the Member Participant’s applicable MLS if any and as amended from time to time. MLS GRID may, at its discretion, require use of other disclaimers as necessary to protect Member Participant, and/or their MLS from liability.
Based on information submitted to the MLS GRID. All data is obtained from various sources and may not have been verified by broker or MLS GRID. Supplied Open House Information is subject to change without notice. All information should be independently reviewed and verified for accuracy. Properties may or may not be listed by the office/agent presenting the information.
Select a format below, new window will open and will prompt you to print.


AWARD WINNING SERVICES


GLOBAL REACH & HOME INSURANCE



Market Report
Sign up today to stay updated on what’s happening in your local real estate market.
