

28063 Gray Barn Lane Lake Barrington, IL 60010
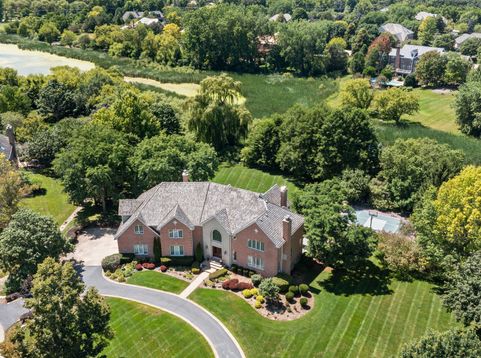
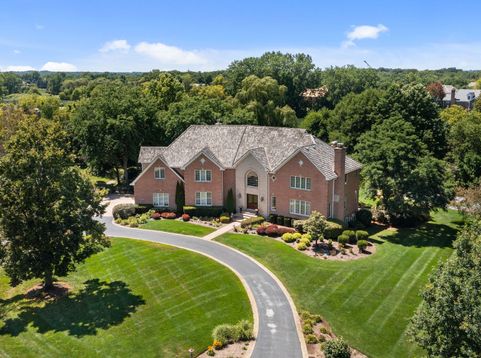
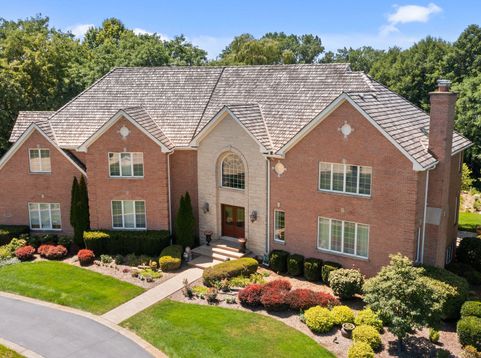
Nestled at the end of a quiet cul-de-sac, this exceptional Michael Graft-designed all-brick estate has been extensively renovated throughout, combining timeless architecture with today's most desirable finishes and offering over 10,000 square feet of beautifully designed living space on a professionally landscaped oversized homesite. With six spacious bedrooms, four full and two half baths, this residence seamlessly blends grand-scale entertaining with comfortable everyday living. A dramatic open floor plan is highlighted by soaring vaulted ceilings, exquisite architectural details, five fireplaces, and high-end finishes throughout. At the heart of the home, the entertainer's kitchen features quartzite countertops, stainless steel appliances, a generous center island, and a sun-filled breakfast area that flows effortlessly into the surrounding living spaces-perfect for gathering with family and friends. The luxurious bedroom suites are thoughtfully designed with expansive walk-in closets and private en suite baths, creating peaceful retreats for family and guests alike. The walkout lower level is an entertainer's dream, complete with a full custom bar, recreation room, game room, and abundant storage, offering endless opportunities for hosting and relaxation. Outdoor living is equally impressive. An expansive deck overlooks the beautifully landscaped grounds, while the paver patio with built-in fire pit creates the perfect setting for evenings under the stars. A lighted sport court provides year-round recreation, and the circular driveway paired with an attached three-car garage completes this extraordinary property. Offering exceptional design, remarkable entertaining spaces, and an unbeatable cul-de-sac location, this one-of-a-kind residence is a rare opportunity to experience luxury living at its finest in Barrington.

Baird & Warner Kate Schumacher Agent Cell: 847.624.3153 Email
Property Details
Amenities
Feature Descriptions
Room Information
Schools
Disclaimer: The accuracy of all information regardless of source, including but not limited to square footage and lot size, is deemed reliable but not guaranteed nor warranted and should be personally verified through personal inspection by and/or with the appropriate professionals.
Location
See details and scored characteristics about this location.



Listing Office: Jameson Sotheby's International Realty
Listing Office Phone: 847-381-7100

Member Participants (and their affiliated licensees, if applicable) shall indicate on their websites that IDX information is provided exclusively for consumers’ personal non-commercial use, that it may not be used for any purpose other than to identify prospective properties consumers may be interested in purchasing, that the data is deemed reliable but is not guaranteed by MLS GRID, and that the use of the MLS GRID Data may be subject to an end user license agreement prescribed by the Member Participant’s applicable MLS if any and as amended from time to time. MLS GRID may, at its discretion, require use of other disclaimers as necessary to protect Member Participant, and/or their MLS from liability.
Based on information submitted to the MLS GRID. All data is obtained from various sources and may not have been verified by broker or MLS GRID. Supplied Open House Information is subject to change without notice. All information should be independently reviewed and verified for accuracy. Properties may or may not be listed by the office/agent presenting the information.
Select a format below, new window will open and will prompt you to print.


AWARD WINNING SERVICES


GLOBAL REACH & HOME INSURANCE



Market Report
Sign up today to stay updated on what’s happening in your local real estate market.
