
28415 W Heritage Oaks Road Barrington, IL 60010
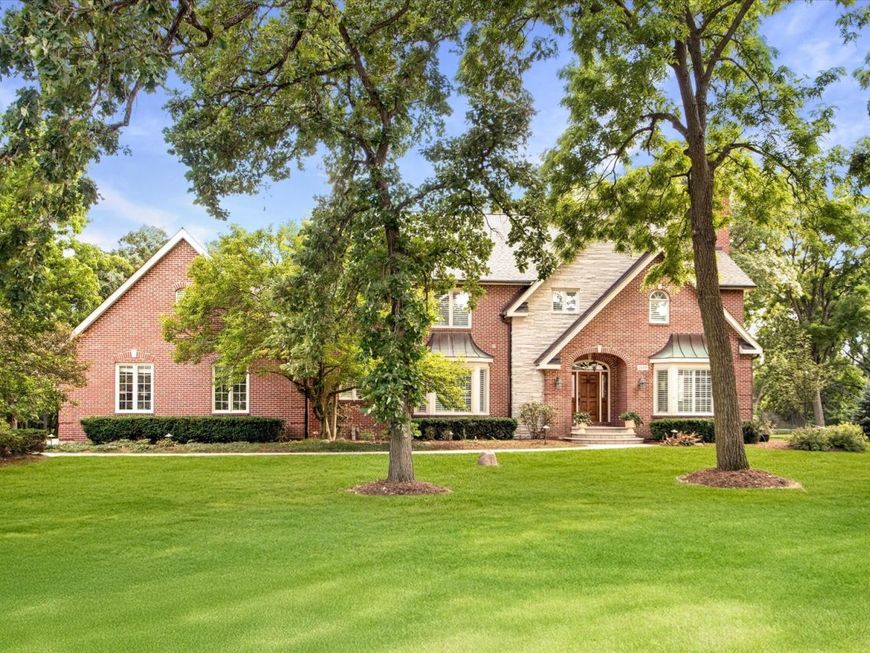
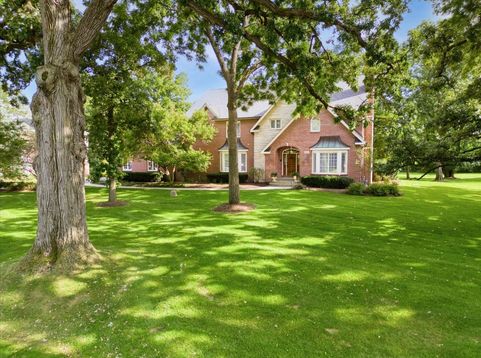
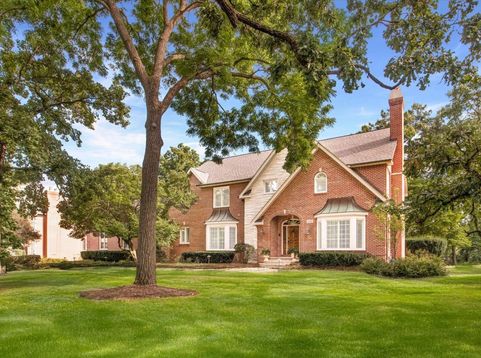
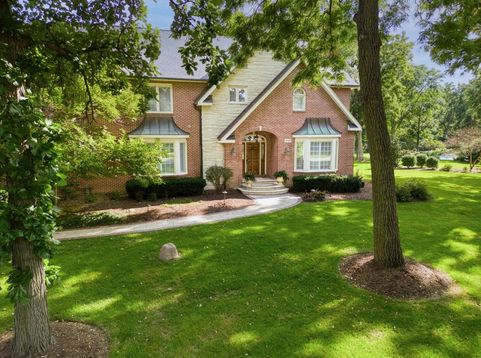
Welcome to 28415 W. Heritage Oaks in Barrington, a custom traditional brick and stone residence where timeless elegance, luxury and everyday comfort come together beautifully. Thoughtfully designed for both relaxed living and effortless entertaining, this exceptional home offers 4 bedrooms, 3 full baths and 2 half baths, hardwood and limestone flooring in all the right places and a spacious flowing floor plan. The large oversized foyer will greet your guests as it overlooks a welcoming family room filled with natural light, a built-in entertainment center and a fireplace as the focal point. Any home chef will appreciate the gourmet kitchen, featuring custom cabinetry, high-end built-in appliances, granite countertops, a wet bar, and walk-in pantry opening seamlessly to a refined dining room. Just off the kitchen is a bright, year-round all-season sunroom with heated limestone flooring to provide a wonderful space to enjoy the beauty of the outdoors in every season. The private study comes complete with built-in bookcases and a dramatic coffered ceiling making it ideal for a sophisticated home office. The luxurious primary suite offers a private retreat with its own fireplace and spa-like ensuite featuring a soaking tub and steam shower. Bedrooms 2 and 3 share a convenient Jack-and-Jill bath while bedroom 4 enjoys its own ensuite, perfect for guests or extended family. The basement provides 2,413 square feet of flexibility with a finished second family/recreation room and half bath, while the unfinished space offers tons of storage or the option to expand your living footprint. Outside, the extraordinary backyard is designed for memorable gatherings, featuring a newer composite deck, professional hardscape around the in-ground pool and gas fire pit for relaxing evenings with family and friends. The 3-car side-loading garage comes fully insulated and heated. Completing this impressive property are the breathtaking oak trees making this exceptional Barrington home the perfect combination of classic architecture, thoughtful updates, generous living spaces and an unforgettable outdoor setting. Award winning school district, close to the metra, shopping and restaurants, this truly is the perfect home.

Baird & Warner Kate Schumacher Agent Cell: 847.624.3153 Email
Property Details
Amenities
Feature Descriptions
Room Information
Schools
Disclaimer: The accuracy of all information regardless of source, including but not limited to square footage and lot size, is deemed reliable but not guaranteed nor warranted and should be personally verified through personal inspection by and/or with the appropriate professionals.
Location
See details and scored characteristics about this location.



Listing Office: @properties Christie's International Real Estate
Listing Office Phone: 847-381-0300

Member Participants (and their affiliated licensees, if applicable) shall indicate on their websites that IDX information is provided exclusively for consumers’ personal non-commercial use, that it may not be used for any purpose other than to identify prospective properties consumers may be interested in purchasing, that the data is deemed reliable but is not guaranteed by MLS GRID, and that the use of the MLS GRID Data may be subject to an end user license agreement prescribed by the Member Participant’s applicable MLS if any and as amended from time to time. MLS GRID may, at its discretion, require use of other disclaimers as necessary to protect Member Participant, and/or their MLS from liability.
Based on information submitted to the MLS GRID. All data is obtained from various sources and may not have been verified by broker or MLS GRID. Supplied Open House Information is subject to change without notice. All information should be independently reviewed and verified for accuracy. Properties may or may not be listed by the office/agent presenting the information.
Select a format below, new window will open and will prompt you to print.


AWARD WINNING SERVICES


GLOBAL REACH & HOME INSURANCE



Market Report
Sign up today to stay updated on what’s happening in your local real estate market.
