
290 Hawthorn Lane Hoffman Estates, IL 60169
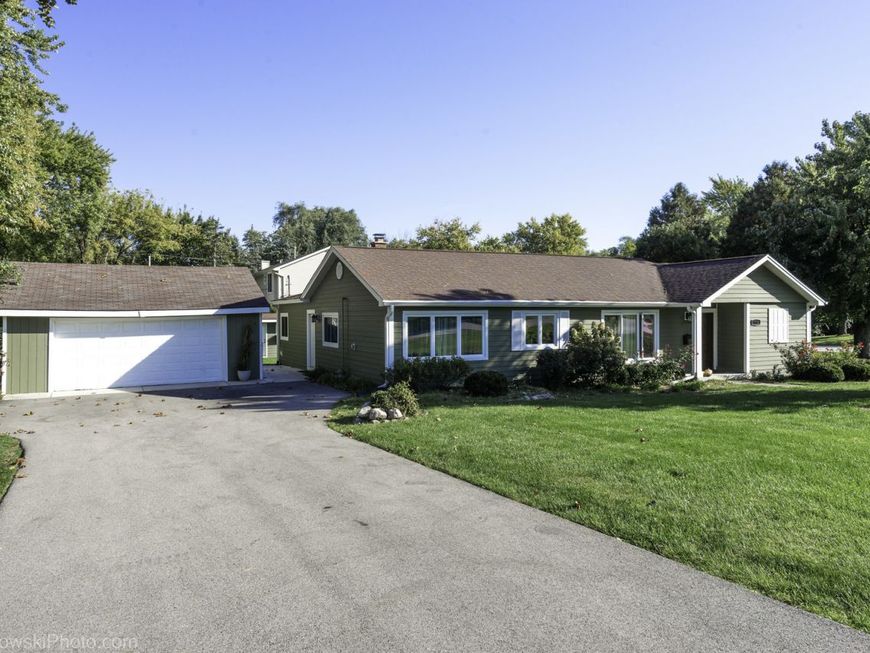
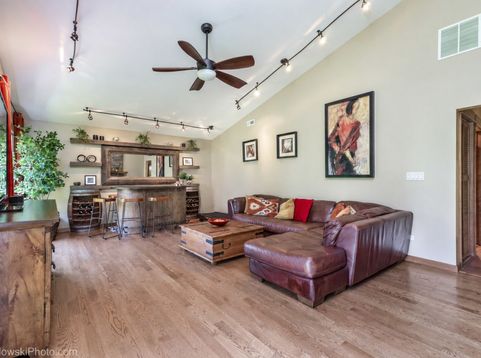
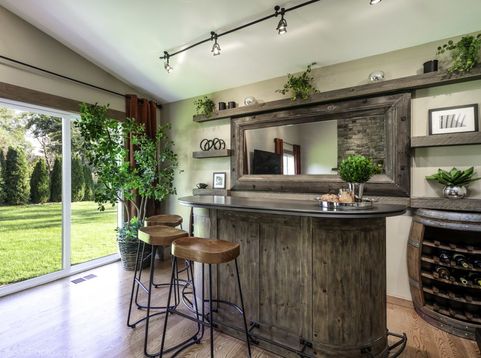
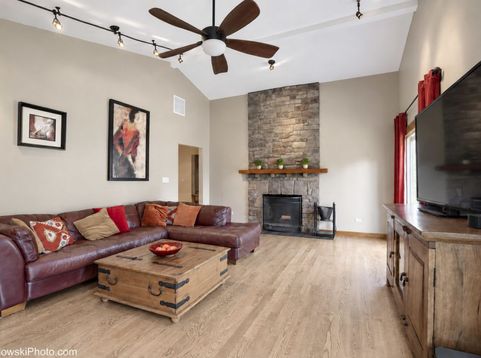
Country-like living close to the city in a unique Hoffman Estates subdivision. This approximately 2,000 sq. ft. house features a living room with vaulted ceiling, wood-burning fireplace, patio doors and a custom bar with shelving. The primary suite has two walk-in closets, patio doors and a bath with a whirlpool tub. The spacious 2nd bedroom has two large closets. The 3rd bedroom is now a gym with wall mirrors and custom storage cabinets. The kitchen updates include dishwasher (2025), refrigerator (2023) and double oven (2022). A separate bonus room is currently set up as an office. Hardwood floors run throughout the bedrooms, living room, kitchen and dining room. The laundry room includes a dog washing station. Other features include central air, gas furnace, a duct-mounted humidifier and electronic air filter, a sump pump (circa 2023) and 200 Amp ekectrical panel. The house has Hardie board siding and gutters guards. The detached 2 1/2-car garage is set at the end of the asphalt driveway with concrete apron/walkway (new in 2024). The extra-large, custom storage shed in the backyard easily fits any gardening tools or machinery. The 1/2-acre lot has landscaping in front and back with mature trees and a fenced backyard. Nearby amenities include a public park with a playground, basketball court and sledding hill just one block away. Located in Conant H.S. district. Plenty of shopping (Jewel, Costco, Target, Whole Foods, Woodfield Mall and more), quick access to major highways and O'Hare.

Baird & Warner Kate Schumacher Agent Cell: 847.624.3153 Email
Property Details
Amenities
Feature Descriptions
Room Information
Schools
Disclaimer: The accuracy of all information regardless of source, including but not limited to square footage and lot size, is deemed reliable but not guaranteed nor warranted and should be personally verified through personal inspection by and/or with the appropriate professionals.
Location
See details and scored characteristics about this location.


Listing Office: arhome realty
Listing Office Phone: 773-775-5500

Member Participants (and their affiliated licensees, if applicable) shall indicate on their websites that IDX information is provided exclusively for consumers’ personal non-commercial use, that it may not be used for any purpose other than to identify prospective properties consumers may be interested in purchasing, that the data is deemed reliable but is not guaranteed by MLS GRID, and that the use of the MLS GRID Data may be subject to an end user license agreement prescribed by the Member Participant’s applicable MLS if any and as amended from time to time. MLS GRID may, at its discretion, require use of other disclaimers as necessary to protect Member Participant, and/or their MLS from liability.
Based on information submitted to the MLS GRID. All data is obtained from various sources and may not have been verified by broker or MLS GRID. Supplied Open House Information is subject to change without notice. All information should be independently reviewed and verified for accuracy. Properties may or may not be listed by the office/agent presenting the information.
Select a format below, new window will open and will prompt you to print.


AWARD WINNING SERVICES


GLOBAL REACH & HOME INSURANCE



Market Report
Sign up today to stay updated on what’s happening in your local real estate market.
