
291 Clyde Avenue Calumet City, IL 60409
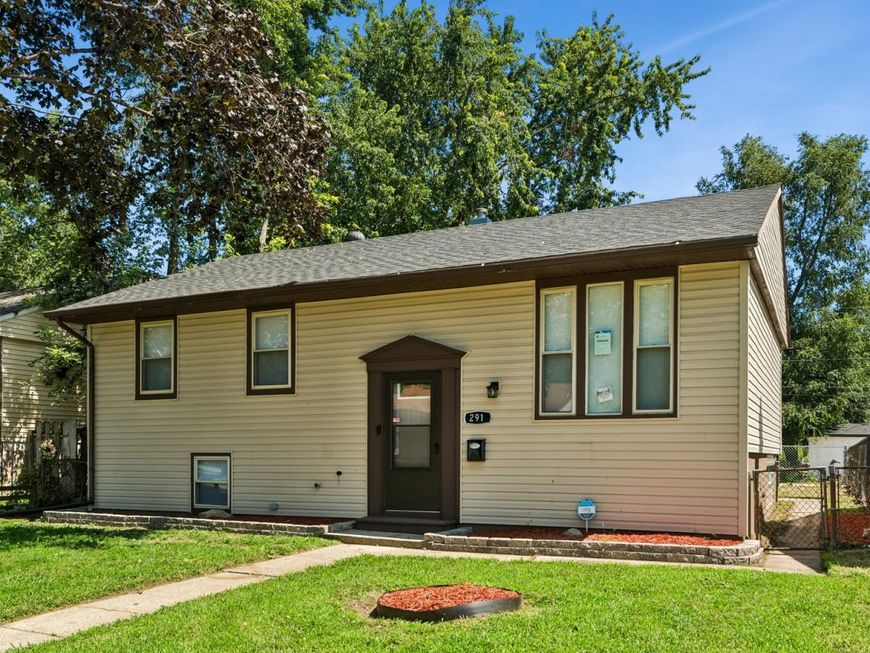
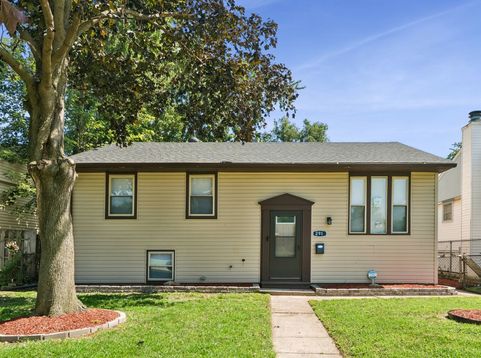
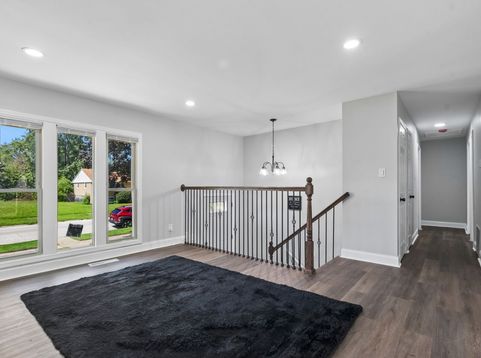
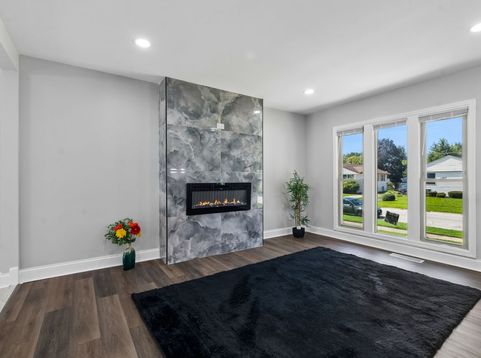
Beautifully rehabbed from top to bottom, this 4-bedroom, 2-bathroom Calumet City home delivers fresh modern finishes, flexible living space, and a move-in-ready interior. * Step inside to a bright, welcoming main level featuring luxury vinyl flooring, crisp white trim, recessed lighting, and a completely redesigned kitchen with stylish cabinetry, sleek countertops, stainless steel appliances, and contemporary finishes. * The separate dining area provides plenty of space for everyday meals and entertaining, while the adjoining living room offers a comfortable place to gather. * Three bedrooms and a beautifully remodeled full bathroom complete the main level. * Head downstairs to discover an impressive finished lower level that substantially expands the home's usable living space, featuring a spacious Family/Recreation Room anchored by an electric fireplace, an oversized fourth bedroom, second full bathroom, laundry/utility area, and additional flexible space for work, hobbies, guests, or storage. * Outside, enjoy a large 15x7 deck overlooking the backyard, plus a detached 2.5-car garage for parking and additional storage. * With approximately 1,869 square feet of finished living space between both levels, a completely refreshed interior, modern finishes, and plenty of room to spread out, this beautifully updated home offers an exceptional combination of space, style, and value.

Baird & Warner Kate Schumacher 847.624.3153 Email
Property Details
Feature Descriptions
Room Information
Schools
Disclaimer: The accuracy of all information regardless of source, including but not limited to square footage and lot size, is deemed reliable but not guaranteed nor warranted and should be personally verified through personal inspection by and/or with the appropriate professionals.
Location
See details and scored characteristics about this location.


Select a format below, new window will open and will prompt you to print.


AWARD WINNING SERVICES


GLOBAL REACH & HOME INSURANCE



Market Report
Sign up today to stay updated on what’s happening in your local real estate market.
