
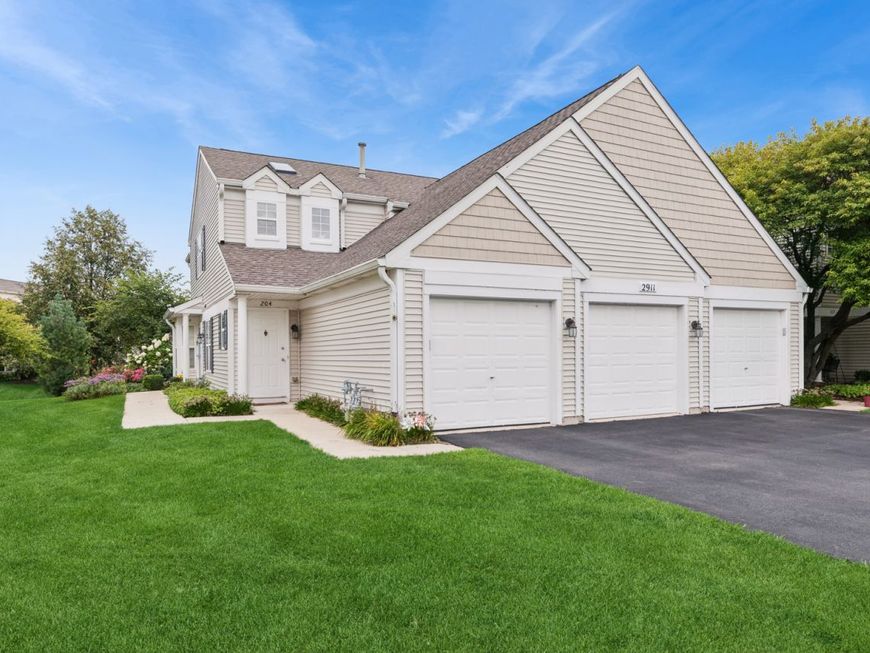
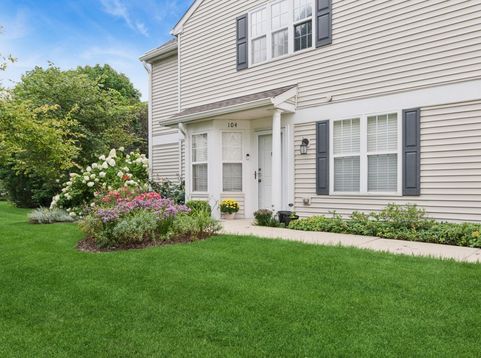
2911 Bartlett Court, Unit 104 Naperville, IL 60564
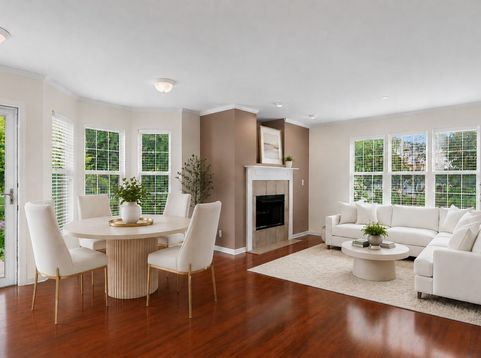
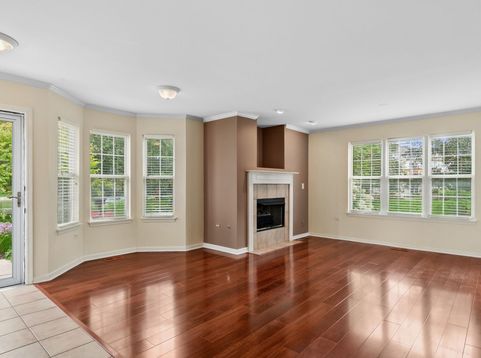
New on the Market!! Rarely available 2 Bed, 2 Bath Windridge First Floor Ranch Townhome End Unit with Gorgeous Views! Enter the light and bright LV/DR combination that features tons of windows, a beautiful electric fireplace, cherry laminate flooring, recessed lighting and fabulous sliders overlooking porch and stunning greenery. Spacious eat-in kitchen boasts elegant maple wood cabinets, white appliances and plenty of room for casual dining. Romantic primary bedroom includes huge walk-in closet, a wonderful ensuite with a soaking tub/shower, and an abundance of natural light! Additional second bedroom offers generous closet space and complete this wonderful residence. Large laundry area features abundant cabinetry and new washer and dryer! Additional amenities include 1 car attached garage, Low HOA, storage area, and pond views. Located in highly acclaimed District 204, with convenient access to restaurants, shopping, transportation, entertainment, parks and schools. Make this your dream home today!

Baird & Warner Kate Schumacher 847.624.3153 Email
Property Details
Feature Descriptions
Room Information
Schools
Disclaimer: The accuracy of all information regardless of source, including but not limited to square footage and lot size, is deemed reliable but not guaranteed nor warranted and should be personally verified through personal inspection by and/or with the appropriate professionals.
Location
See details and scored characteristics about this location.


Select a format below, new window will open and will prompt you to print.


AWARD WINNING SERVICES


GLOBAL REACH & HOME INSURANCE



Market Report
Sign up today to stay updated on what’s happening in your local real estate market.
