
2921 Brentwood Court Woodridge, IL 60517
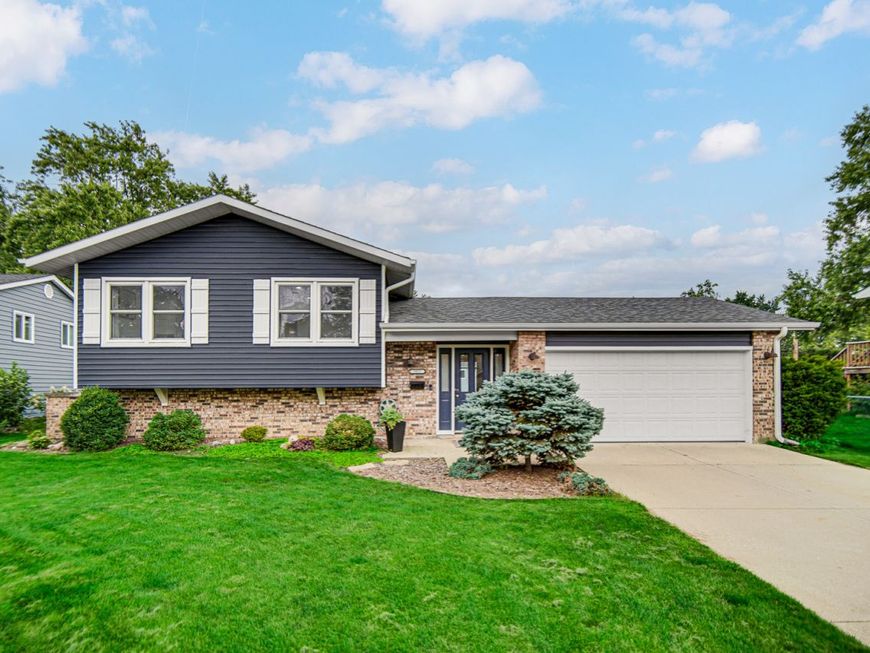
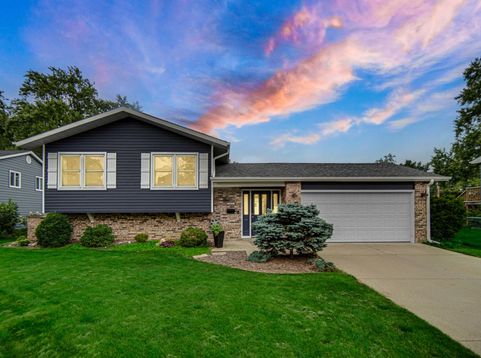
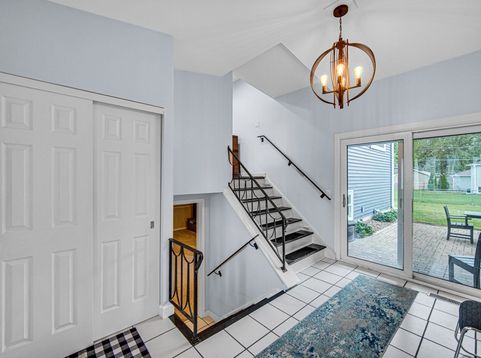
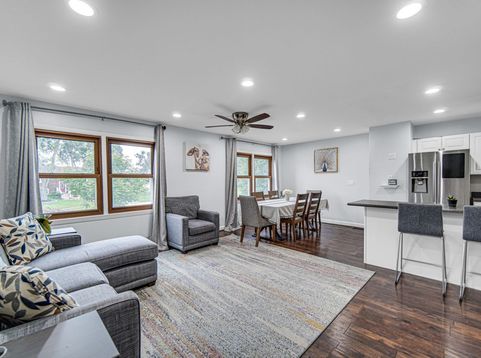
Tucked away on a peaceful cul de sac and presenting a tremendous amount of curb appeal, prepare to fall in love with this well-maintained Forest Edge raised ranch where nothing has been overlooked. On the second floor you will be impressed by the updated kitchen featuring a nice island, white cabinets and stainless steel appliances including a newer oven and dishwasher(2023) that conveniently opens to the living room and dining room which is ideal for both entertaining and everyday living. Located on the same floor are three sizable bedrooms with newer carpet(2021) and an updated full bathroom. The lower level features a large family room, another full bathroom and the 4th bedroom which could be used as a perfect home office. Enjoy BBQs and bonfires in the fenced backyard with the beautiful brick paver patio and firepit. Recent home improvements include: roof/siding/gutters(2021), furnace and A/C(2025), added insulation(2024), washer/dryer(2025), and sump pump(2022). Fabulous location with easy highway access and close proximity to parks, schools, and shopping. This home truly checks all the boxes!

Baird & Warner Kate Schumacher 847.624.3153 Email
Property Details
Amenities
Feature Descriptions
Room Information
Schools
Disclaimer: The accuracy of all information regardless of source, including but not limited to square footage and lot size, is deemed reliable but not guaranteed nor warranted and should be personally verified through personal inspection by and/or with the appropriate professionals.
Location
See details and scored characteristics about this location.


Select a format below, new window will open and will prompt you to print.


AWARD WINNING SERVICES


GLOBAL REACH & HOME INSURANCE



Market Report
Sign up today to stay updated on what’s happening in your local real estate market.
