
29285 S 80th Avenue Peotone, IL 60468
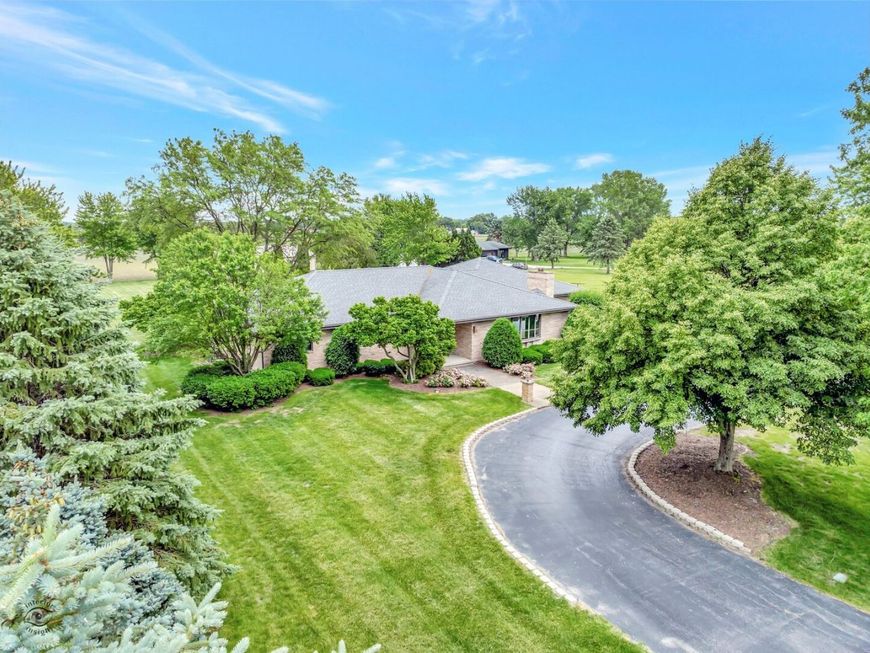
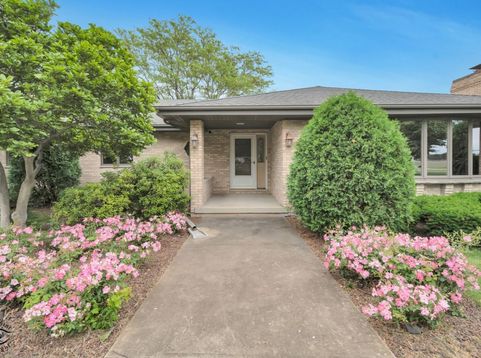
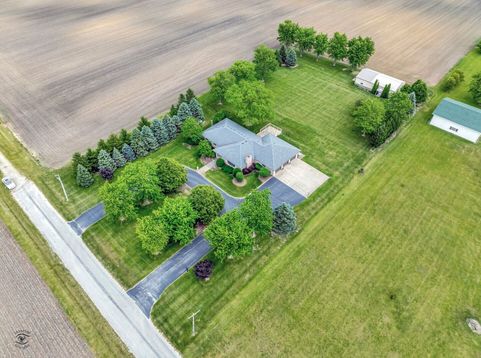
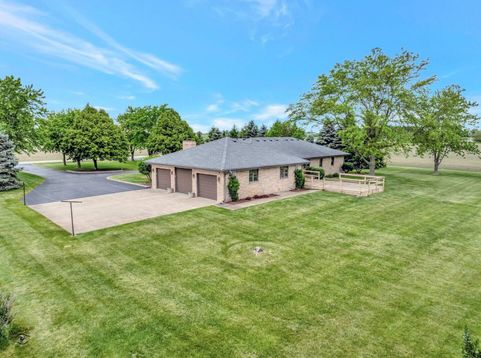
25 acres. Breathtaking views. Unmatched privacy. And just 45 minutes from Chicago. This extraordinary one-owner custom-built ranch offers the space, quality, and freedom that make country living truly special. The home and outbuildings are thoughtfully positioned on approximately 5 acres, while the remaining acreage is currently farmed, creating a beautiful setting with endless possibilities. Offering more than 2,340 square feet of main-level living, the all-brick home features 4 spacious bedrooms and 31/2 bathrooms with a floor plan designed for both comfortable everyday living and memorable gatherings. The expansive great room is anchored by a beautiful fireplace and framed by a bow window, creating a warm and inviting space to relax while taking in the surrounding views. At the heart of the home is the open kitchen, featuring handcrafted cabinetry, abundant counter space, a large island, and spectacular views that stretch across the acreage and beyond. Whether preparing a family meal, gathering with friends, or simply enjoying your morning coffee, the views from this kitchen are truly unforgettable. The finished basement adds an impressive second level of living and entertaining space, complete with a large recreation area, kitchenette, half bath, and surround sound system. This flexible space is ideal for entertaining, recreation, extended or related living, or simply enjoying additional room for family and guests. Everyday convenience has been thoughtfully considered with a massive main-level laundry room, attached 3-car garage, and whole-house generator. Step outside onto the expansive deck and experience what makes this property so special. Enjoy panoramic views, incredible privacy, and a sense of freedom that is increasingly difficult to find. There is room to breathe, room to roam, and endless opportunities to enjoy the beauty of country living without sacrificing convenient access to Chicago. The spacious outbuilding provides even more flexibility for equipment, hobbies, storage, a workshop, or future uses. Bring your horses, cultivate a hobby farm, pursue your favorite outdoor activities, or simply enjoy the peace and privacy that 25 acres provides. Lovingly maintained by its original owner, the home reflects true pride of ownership and thoughtful care. The roof was replaced in 2014, while the furnace and air conditioning, installed in 2010, have been professionally serviced twice annually. This is more than a home-it is an opportunity to own a remarkable piece of land, a beautifully maintained custom ranch, and a lifestyle defined by space, privacy, breathtaking views, and freedom. 25 acres just 45 minutes from Chicago-come experience the possibilities for yourself.

Baird & Warner Kate Schumacher Agent Cell: 847.624.3153 Email
Property Details
Amenities
Feature Descriptions
Room Information
Schools
Disclaimer: The accuracy of all information regardless of source, including but not limited to square footage and lot size, is deemed reliable but not guaranteed nor warranted and should be personally verified through personal inspection by and/or with the appropriate professionals.
Location
See details and scored characteristics about this location.



Listing Office: Coldwell Banker Realty
Listing Office Phone: 815-933-9700

Member Participants (and their affiliated licensees, if applicable) shall indicate on their websites that IDX information is provided exclusively for consumers’ personal non-commercial use, that it may not be used for any purpose other than to identify prospective properties consumers may be interested in purchasing, that the data is deemed reliable but is not guaranteed by MLS GRID, and that the use of the MLS GRID Data may be subject to an end user license agreement prescribed by the Member Participant’s applicable MLS if any and as amended from time to time. MLS GRID may, at its discretion, require use of other disclaimers as necessary to protect Member Participant, and/or their MLS from liability.
Based on information submitted to the MLS GRID. All data is obtained from various sources and may not have been verified by broker or MLS GRID. Supplied Open House Information is subject to change without notice. All information should be independently reviewed and verified for accuracy. Properties may or may not be listed by the office/agent presenting the information.
Select a format below, new window will open and will prompt you to print.


AWARD WINNING SERVICES


GLOBAL REACH & HOME INSURANCE



Market Report
Sign up today to stay updated on what’s happening in your local real estate market.
