
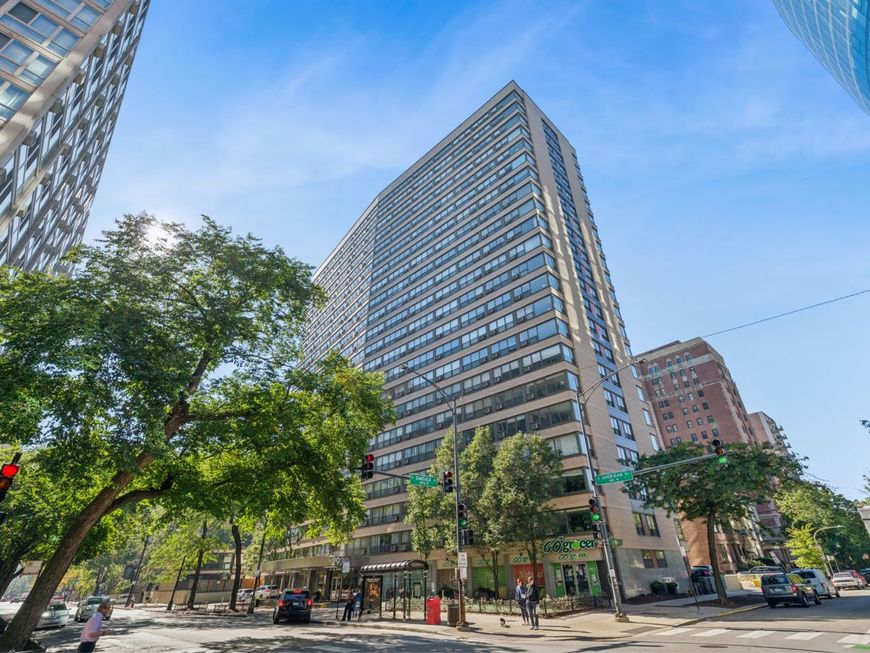

2930 N Sheridan Road , Unit 1408 Chicago, IL 60657
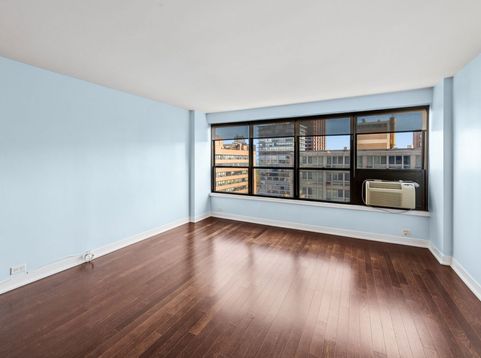
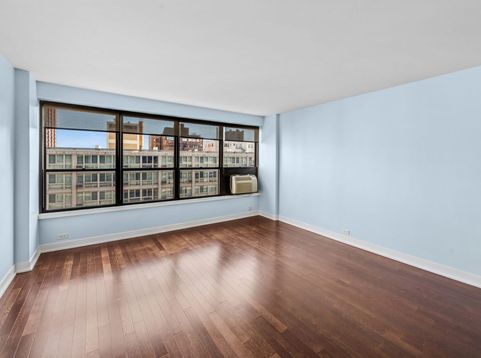
Extremely bright and spacious, east facing 1 bedroom unit. Freshly painted and brand new carpeting in the bedroom. Wide open floor plan with high end finishes. Hardwood floors in the living area, kitchen has thick natural stone countertops, a large island, glass tile backsplash, SS appliances and under cabinet lighting. Large bedroom with walk in closet. Washer /dryer in the unit. Bathroom has floating vanity and energy efficient shades on all the windows. Fitness room, party room, roof deck, common laundry room and additional storage. Pet-friendly building, 2 pets per unit no pound limit. Grocery store on the first level, bus stop outside your door. Rental parking may be available. Rentals are allowed but building at max rate at this time.

Baird & Warner Kate Schumacher 847.624.3153 Email
Property Details
Amenities
Feature Descriptions
Room Information
Schools
Disclaimer: The accuracy of all information regardless of source, including but not limited to square footage and lot size, is deemed reliable but not guaranteed nor warranted and should be personally verified through personal inspection by and/or with the appropriate professionals.
Location
See details and scored characteristics about this location.


Select a format below, new window will open and will prompt you to print.


AWARD WINNING SERVICES


GLOBAL REACH & HOME INSURANCE



Market Report
Sign up today to stay updated on what’s happening in your local real estate market.
