
2932 Forest Creek Lane Naperville, IL 60565
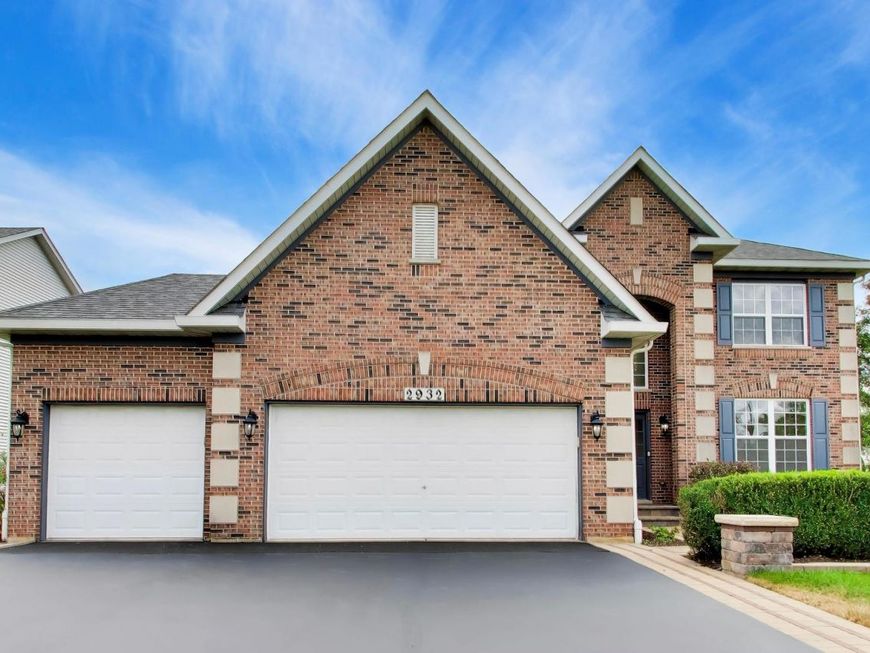
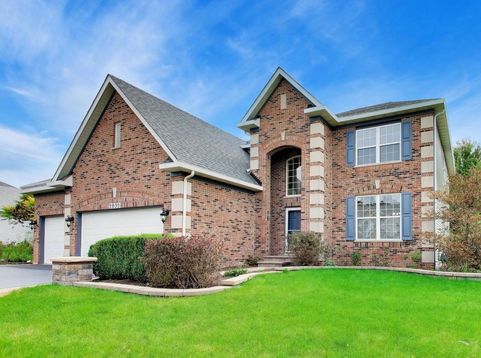
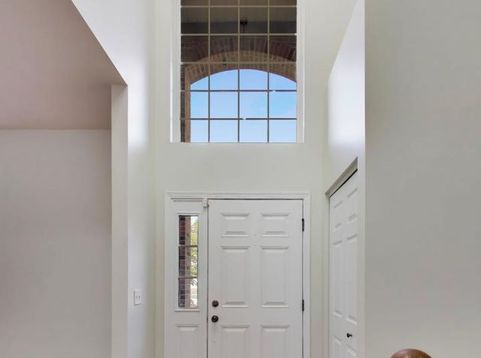
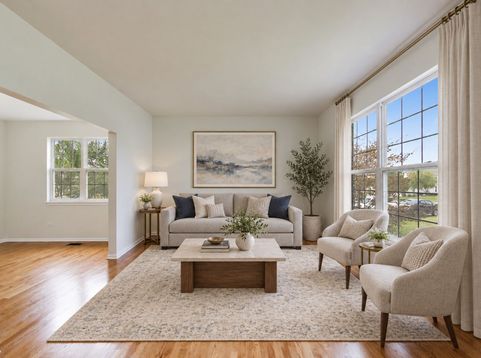
Welcome to 2932 Forest Creek Lane in Timber Creek with over 4000 SF of finished space. A turn-key sanctuary where over $60,000 in recent high-end improvements have made it perfect for you. This North facing home shines with a fresh, contemporary palette, featuring professionally sanded/stained hardwood floors, fresh neutral paint, plush new carpeting, and updated white kitchen cabinetry all completed this month (2026). The thoughtfully designed layout offers four spacious upper-level bedrooms, while the fully finished basement with 9ft ceilings provides valuable extra living space with a versatile fifth bedroom, bar, recreation area and a refinished full bathroom (2026). Beyond the aesthetics, you'll enjoy total peace of mind thanks to a brand-new HVAC system (2024), a newer roof (2018), and updated plumbing fixtures throughout including a new sump pump and garbage disposal (2026). Outside, the polished theme continues with a beautifully resanded stone paver patio (2026) with brand new lights and sitting walls, perfect for seamless outdoor entertaining. From the energy-efficient LED lighting to the newer washer (2022) and dryer (2025) every detail has been elevated. Convenient 3 car garage has an EV charger already in place. All that's left to do is move in and enjoy. Top notch Naperville 204 schools with Spring Brook Elementary, Gregory Middle School and Neuqua Valley HS. Home is located near Knoch Knolls nature preserve, trails and bike paths. It's also by Showplace with restaurants and cinemas to enjoy. Hurry before it's gone!

Baird & Warner Kate Schumacher Agent Cell: 847.624.3153 Email
Property Details
Amenities
Feature Descriptions
Room Information
Schools
Disclaimer: The accuracy of all information regardless of source, including but not limited to square footage and lot size, is deemed reliable but not guaranteed nor warranted and should be personally verified through personal inspection by and/or with the appropriate professionals.
Location
See details and scored characteristics about this location.


Listing Office: Compass
Listing Office Phone: 630-861-1800

Member Participants (and their affiliated licensees, if applicable) shall indicate on their websites that IDX information is provided exclusively for consumers’ personal non-commercial use, that it may not be used for any purpose other than to identify prospective properties consumers may be interested in purchasing, that the data is deemed reliable but is not guaranteed by MLS GRID, and that the use of the MLS GRID Data may be subject to an end user license agreement prescribed by the Member Participant’s applicable MLS if any and as amended from time to time. MLS GRID may, at its discretion, require use of other disclaimers as necessary to protect Member Participant, and/or their MLS from liability.
Based on information submitted to the MLS GRID. All data is obtained from various sources and may not have been verified by broker or MLS GRID. Supplied Open House Information is subject to change without notice. All information should be independently reviewed and verified for accuracy. Properties may or may not be listed by the office/agent presenting the information.
Select a format below, new window will open and will prompt you to print.


AWARD WINNING SERVICES


GLOBAL REACH & HOME INSURANCE



Market Report
Sign up today to stay updated on what’s happening in your local real estate market.
