
29440 S 104th Avenue Peotone, IL 60468
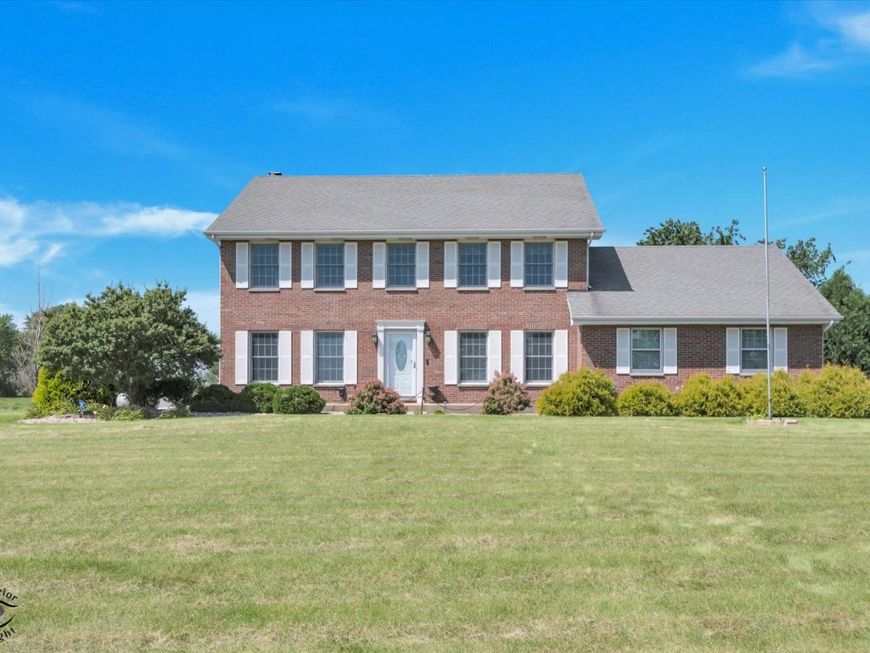
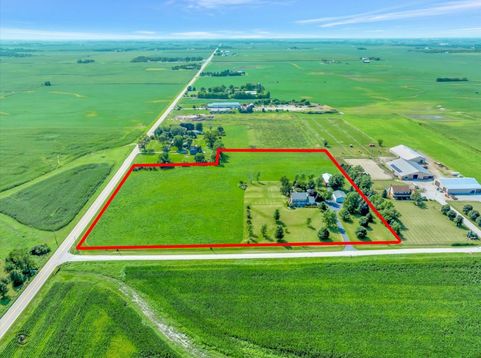
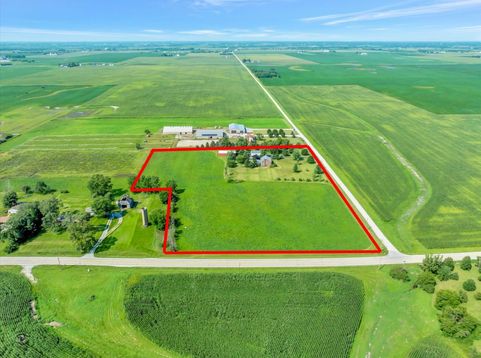
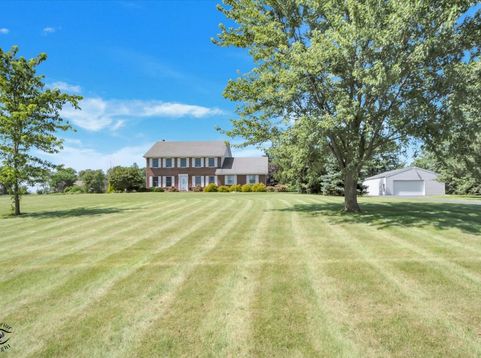
Welcome to refined country living, where timeless style, modern updates, and 10 picturesque acres come together in one exceptional property. Situated on a spacious corner lot with impressive frontage, this beautifully updated 3-bedroom, 2.5-bath brick Georgian offers the privacy and peaceful setting of country life while still keeping everyday conveniences within easy reach. Inside, thoughtful updates complement the home's classic character, with beautiful woodwork, custom window treatments, and new flooring throughout. At the heart of the home, the country kitchen pairs rich cherry cabinetry and under-cabinet lighting with black granite countertops, a new backsplash, porcelain flooring, and 2024 GE Profile appliances. A wall of windows above the sink brings in abundant natural light and showcases views of the backyard. French doors connect the family and living rooms, creating an inviting flow for both everyday living and entertaining. The family room is anchored by a brick fireplace, while the formal living and dining rooms provide timeless spaces for gatherings, holidays, and special occasions. Just off the kitchen, the sunroom may quickly become a favorite retreat with its vaulted ceiling, planked flooring, fireplace, and walls of natural light leading to the outdoor living areas. The updated bathrooms continue the home's elevated finishes with cherry vanities, Cambria quartz countertops, marble flooring, and modern showers. Generously sized bedrooms feature updated flooring, ceiling fans, and window treatments. A full basement provides additional storage and plenty of opportunity for future finished living space, while the laundry room features large-capacity Samsung laundry appliances and a dedicated room with a large safe and extra storage. Outdoor living was designed to be enjoyed throughout the seasons. A multi-zone patio features a modern louvered pergola with adjustable screens and curtains, while a four-season gazebo has been refreshed with a new roof, paint, screens, and storm windows. Follow the brick walkway to a peaceful spot perfectly positioned for taking in beautiful country sunsets. Two substantial outbuildings open the door to countless possibilities for car enthusiasts, hobbyists, animal lovers, collectors, or anyone needing exceptional workspace and storage. The 28x38 building is currently divided between a heated workshop and a relaxing spa room featuring a newer hot tub with plenty of room for seating. The impressive 28x62 building offers insulated walls and a concrete floor, providing tremendous space for vehicles, equipment, recreational toys, storage, or future uses. A professionally paved driveway conveniently connects the home and buildings. Currently, a local farmer seasonally bales hay from a portion of the acreage, helping maintain the property while offering continued agricultural potential if desired. Beautifully updated, exceptionally versatile, and surrounded by wide-open country views, this property offers far more than a home, it offers the space and freedom to create the lifestyle you've been looking for.

Baird & Warner Kate Schumacher Agent Cell: 847.624.3153 Email
Property Details
Feature Descriptions
Room Information
Schools
Disclaimer: The accuracy of all information regardless of source, including but not limited to square footage and lot size, is deemed reliable but not guaranteed nor warranted and should be personally verified through personal inspection by and/or with the appropriate professionals.
Location
See details and scored characteristics about this location.



Listing Office: Exclusive Realtors
Listing Office Phone: 708-792-7244

Member Participants (and their affiliated licensees, if applicable) shall indicate on their websites that IDX information is provided exclusively for consumers’ personal non-commercial use, that it may not be used for any purpose other than to identify prospective properties consumers may be interested in purchasing, that the data is deemed reliable but is not guaranteed by MLS GRID, and that the use of the MLS GRID Data may be subject to an end user license agreement prescribed by the Member Participant’s applicable MLS if any and as amended from time to time. MLS GRID may, at its discretion, require use of other disclaimers as necessary to protect Member Participant, and/or their MLS from liability.
Based on information submitted to the MLS GRID. All data is obtained from various sources and may not have been verified by broker or MLS GRID. Supplied Open House Information is subject to change without notice. All information should be independently reviewed and verified for accuracy. Properties may or may not be listed by the office/agent presenting the information.
Select a format below, new window will open and will prompt you to print.


AWARD WINNING SERVICES


GLOBAL REACH & HOME INSURANCE



Market Report
Sign up today to stay updated on what’s happening in your local real estate market.
