
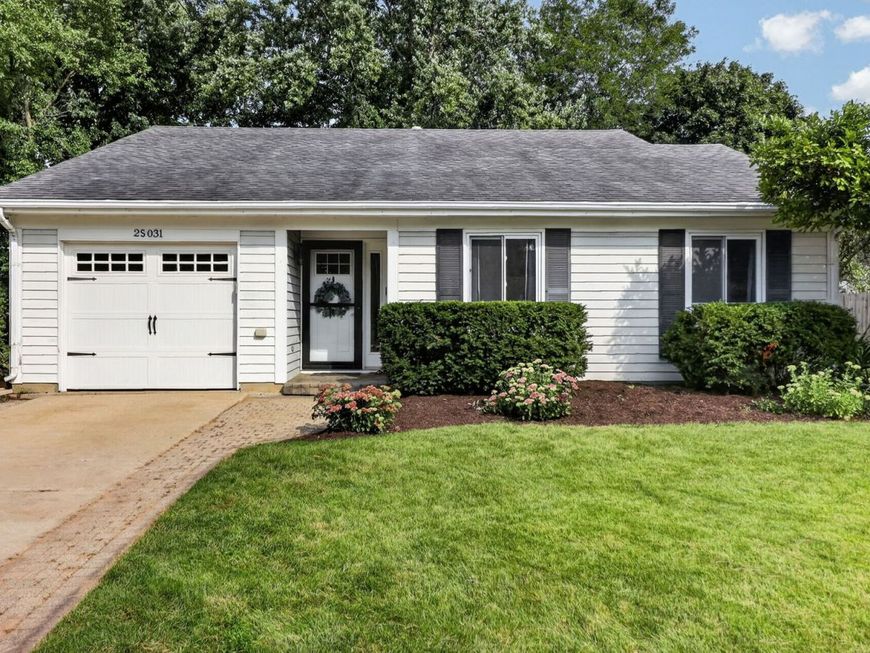
2s031 Continental Drive Warrenville, IL 60555
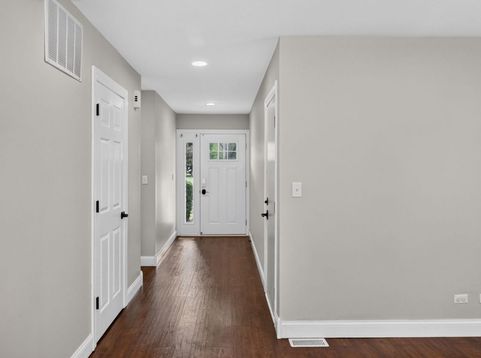
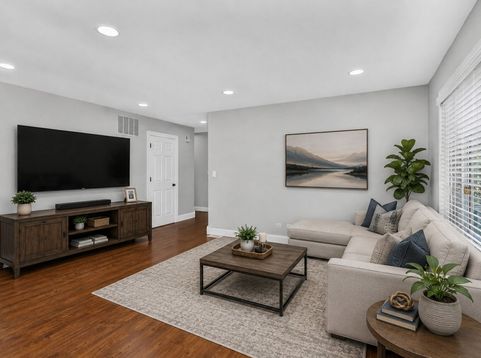
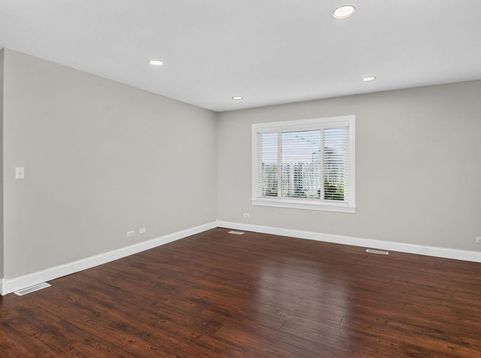
Move-In Ready Ranch in Desirable Summerlakes Community with Wheaton/Warrenville District 200 schools. Adorable home offering comfortable one-level living, a neutral color palette, and numerous recent improvements! An ideal choice for first-time homebuyers, downsizers, or anyone looking for the convenience of ranch-style living. The welcoming interior features white 4 trim & 5 baseboards along with white six-panel doors. Wood laminate flooring and recessed lighting flow through the kitchen, dining room, living room, hallway and foyer, creating a bright and cohesive feel. The spacious kitchen was refreshed featuring 42-inch cabinetry, newer countertops, sink, and tiled backsplash. A French door opens directly to the impressive 37' x 11' deck, making outdoor entertaining and summer barbecues a breeze. The kitchen also opens to an additional versatile living space that could easily serve as an eating area, family room, or casual gathering space. The open and spacious living room/dining room area provides plenty of room for entertaining and everyday living. The foyer includes a convenient coat closet and direct access to the attached garage. The large primary bedroom features a walk-in closet with a custom closet organization system. The hall bath offers convenient shared access to the primary bedroom, while a hallway linen closet provides additional storage. Two additional bedrooms feature newer carpeting and blackout curtains. The laundry room is equipped with a washer and dryer replaced in fall 2022, plus upper oak cabinetry for added storage. The refrigerator and microwave are approximately three years old, and the furnace and A/C were replaced approximately one year ago. Step outside to enjoy the huge deck and tree lined private backyard, fenced on three sides, offering plenty of space for pets, outdoor activities, summer entertaining, and relaxation. Summerlakes subdivision is conveniently located close to shopping, restaurants, Blackwell Forest Preserve, Fermilab, I-88, and more. The elementary school is within the subdivision. Residents enjoy an impressive array of community amenities, including a clubhouse with whirlpool, sauna, basketball court, and exercise equipment; an outdoor pool; three neighborhood lakes; parks and playgrounds; and walking paths. The clubhouse is also available to rent for private gatherings and neighborhood events. Move-in ready, thoughtfully improved, and offering wonderful indoor and outdoor living space-this charming ranch is ready to welcome its next owner!

Baird & Warner Kate Schumacher Agent Cell: 847.624.3153 Email
Property Details
Amenities
Feature Descriptions
Room Information
Schools
Disclaimer: The accuracy of all information regardless of source, including but not limited to square footage and lot size, is deemed reliable but not guaranteed nor warranted and should be personally verified through personal inspection by and/or with the appropriate professionals.
Location
See details and scored characteristics about this location.



Listing Office: Berkshire Hathaway HomeServices Chicago
Listing Office Phone: 630-469-7000

Member Participants (and their affiliated licensees, if applicable) shall indicate on their websites that IDX information is provided exclusively for consumers’ personal non-commercial use, that it may not be used for any purpose other than to identify prospective properties consumers may be interested in purchasing, that the data is deemed reliable but is not guaranteed by MLS GRID, and that the use of the MLS GRID Data may be subject to an end user license agreement prescribed by the Member Participant’s applicable MLS if any and as amended from time to time. MLS GRID may, at its discretion, require use of other disclaimers as necessary to protect Member Participant, and/or their MLS from liability.
Based on information submitted to the MLS GRID. All data is obtained from various sources and may not have been verified by broker or MLS GRID. Supplied Open House Information is subject to change without notice. All information should be independently reviewed and verified for accuracy. Properties may or may not be listed by the office/agent presenting the information.
Select a format below, new window will open and will prompt you to print.


AWARD WINNING SERVICES


GLOBAL REACH & HOME INSURANCE



Market Report
Sign up today to stay updated on what’s happening in your local real estate market.
