
3 Old Hunt Road Northfield, IL 60093
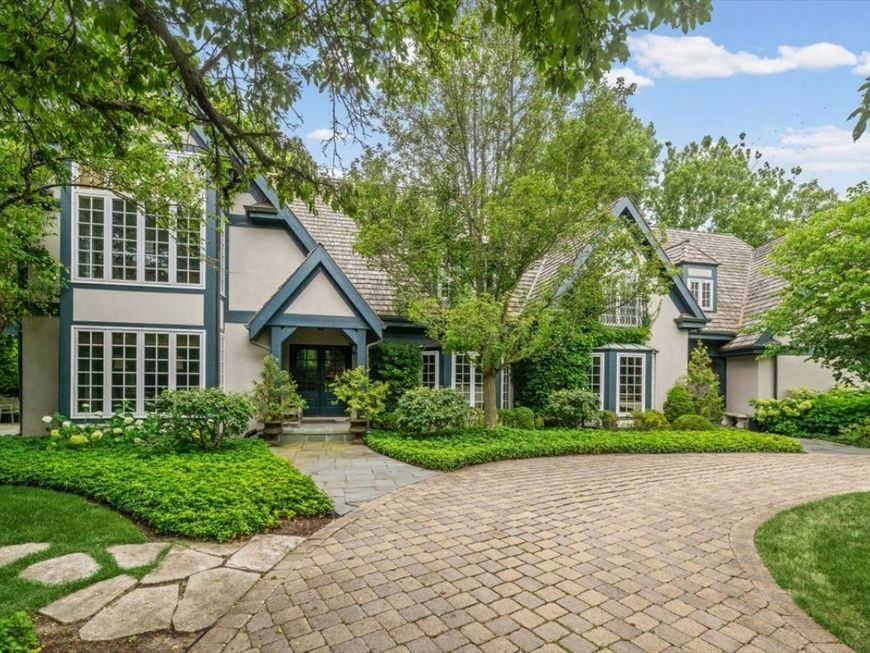
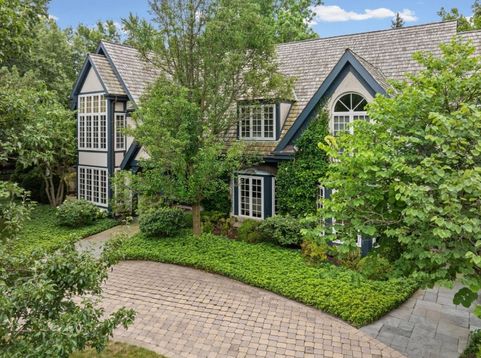
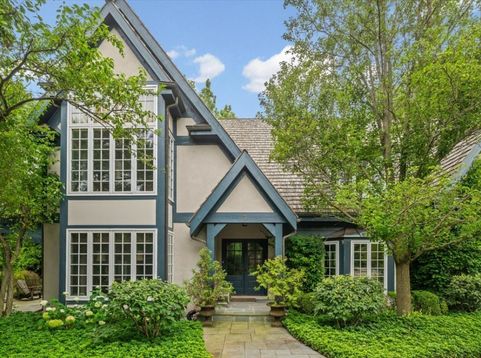
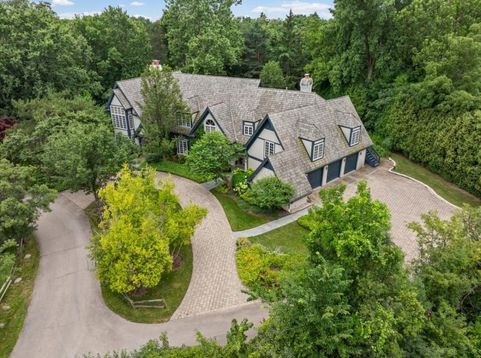
Nestled on one of Northfield's most coveted private lanes, this lovely English-country home seamlessly blends timeless architecture with today's luxury finishes and amenities. Enter into the two-story foyer to find beauty and special spaces at every turn. This home has just under 8,000 square feet of living space with such a well thought out floor plan. The formal living room is a showstopper with floor to ceiling windows, a cozy limestone fireplace and French doors that lead you to a special pergola covered terrace overlooking the yard & pond. From there you'll find the coziest den/office with yet another fireplace, French doors to the outside and built-ins galore! The formal dining room is conveniently adjacent to the custom chefs' kitchen. The stunning kitchen has high-end appliances, huge island, walk-in pantry, windows overlooking the picturesque yard, large eat-in area, all of which open directly to the two-story family room. The family room has a beamed ceiling, fireplace and opens to the gorgeous sunroom. From there you'll find the spacious library that's filled with built-ins and custom cabinetry. The 3-car attached garage is right near the mudroom and main floor laundry. The second floor features 6 large bedrooms, 4 bathrooms, additional laundry room, an au pair/in-law suite with a den area, kitchenette & private stairway. The primary suite is a dream with soaring vaulted ceilings, large walk-in closet and spa-like bath. The finished lower level has a rec room area, a large bedroom suite, full bath and storage galore! Extensive improvements throughout inside and out. Rare 3-car heated attached garage, professional landscaping along the entire property as well as beautiful stone patio areas. Situated on a premier street, this spectacular property offers the perfect blend of privacy, elegance, and convenience, making it an extraordinary opportunity to own a truly one-of-a-kind residence. The Northfield walking trail is nearby and provides easy access to schools preK-8th grade! District 29/Sunset Ridge has been newly renovated and recently ranked #1 in-state + award winning New Trier schools. A+ location that's also walkable to Northfield Park District rec center, downtown Northfield's shopping and restaurants + Clarkson Park for Wednesday night music in the park all summer long. This special home checks all the boxes!

Baird & Warner Kate Schumacher Agent Cell: 847.624.3153 Email
Property Details
Amenities
Feature Descriptions
Room Information
Schools
Disclaimer: The accuracy of all information regardless of source, including but not limited to square footage and lot size, is deemed reliable but not guaranteed nor warranted and should be personally verified through personal inspection by and/or with the appropriate professionals.
Location
See details and scored characteristics about this location.


Listing Office: @properties Christie's International Real Estate
Listing Office Phone: 847-881-0200

Member Participants (and their affiliated licensees, if applicable) shall indicate on their websites that IDX information is provided exclusively for consumers’ personal non-commercial use, that it may not be used for any purpose other than to identify prospective properties consumers may be interested in purchasing, that the data is deemed reliable but is not guaranteed by MLS GRID, and that the use of the MLS GRID Data may be subject to an end user license agreement prescribed by the Member Participant’s applicable MLS if any and as amended from time to time. MLS GRID may, at its discretion, require use of other disclaimers as necessary to protect Member Participant, and/or their MLS from liability.
Based on information submitted to the MLS GRID. All data is obtained from various sources and may not have been verified by broker or MLS GRID. Supplied Open House Information is subject to change without notice. All information should be independently reviewed and verified for accuracy. Properties may or may not be listed by the office/agent presenting the information.
Select a format below, new window will open and will prompt you to print.


AWARD WINNING SERVICES


GLOBAL REACH & HOME INSURANCE



Market Report
Sign up today to stay updated on what’s happening in your local real estate market.
