
3 Whitehall Court Buffalo Grove, IL 60089
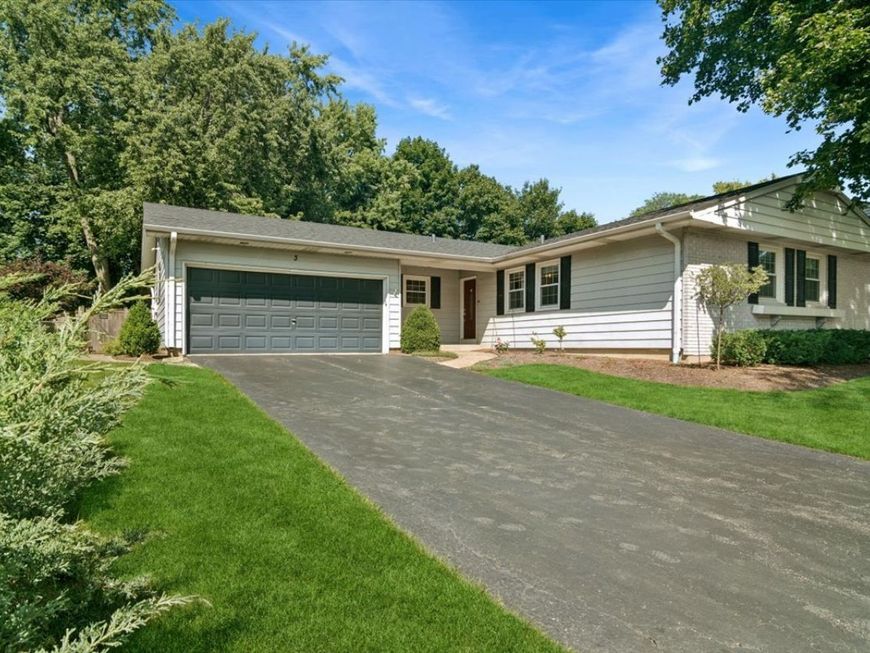
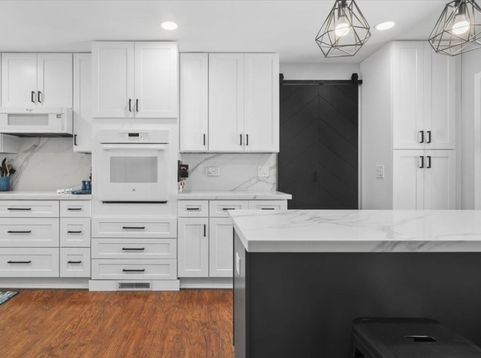
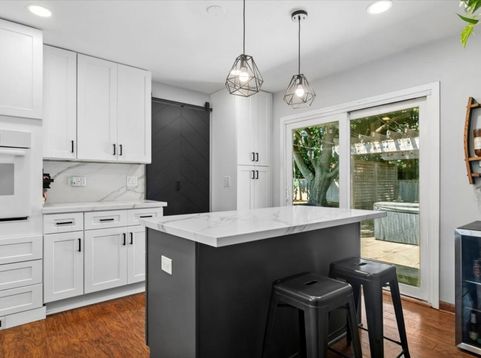
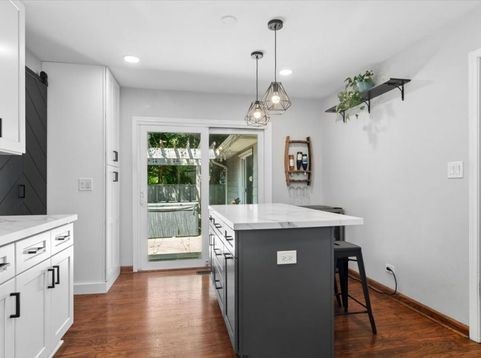
Ready for a 3-bedroom ranch in Buffalo Grove with more than 2,000 square feet of living space on the main level? This spacious home combines a desirable layout with a long list of recent updates, including a beautifully remodeled kitchen completed in 2025 with quartz countertops and a remodeled hall bathroom, also completed in 2025, featuring a quartz countertop. Hardwood floors run throughout the home, while the majority of the windows were replaced in 2022. Additional major improvements include a roof replaced in 2020, new furnaces installed in 2026, and air-conditioning units replaced in 2026 and 2022. The washer and dryer are also only a few years old. Outside, enjoy a fully fenced yard with plenty of space to relax, entertain, or play. A hot tub is also included (being sold as-is). With generous main-level living space and significant recent updates already completed, this Buffalo Grove ranch offers a rare combination of size, convenience, and move-in-ready appeal.

Baird & Warner Kate Schumacher 847.624.3153 Email
Property Details
Amenities
Feature Descriptions
Room Information
Schools
Disclaimer: The accuracy of all information regardless of source, including but not limited to square footage and lot size, is deemed reliable but not guaranteed nor warranted and should be personally verified through personal inspection by and/or with the appropriate professionals.
Location
See details and scored characteristics about this location.


Select a format below, new window will open and will prompt you to print.


AWARD WINNING SERVICES


GLOBAL REACH & HOME INSURANCE



Market Report
Sign up today to stay updated on what’s happening in your local real estate market.
