
303 Excalibur Drive Carterville, IL 62918
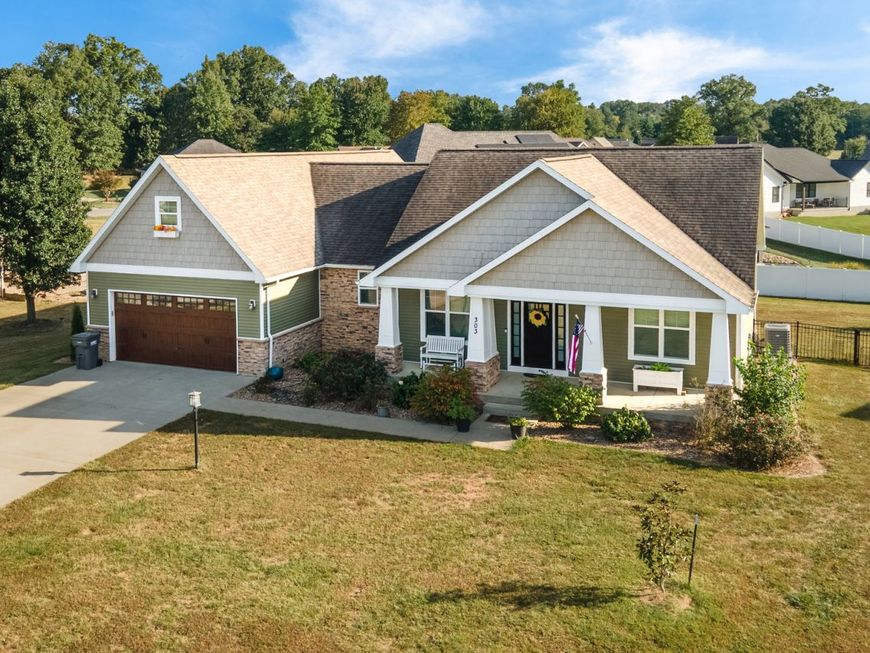
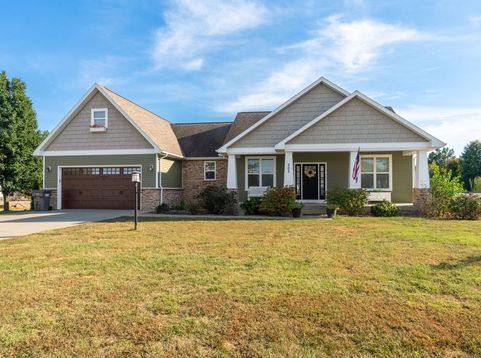
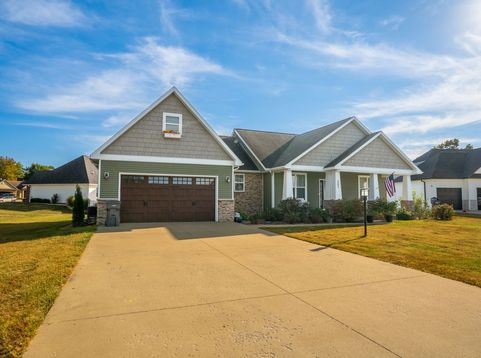
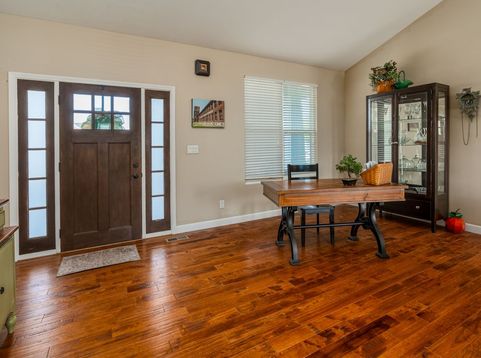
Custom, single-owner home built for everyday living and easy weekends. The classic Craftsman exterior sets a welcoming tone before you even step inside, and the open living plan keeps daily life unhurried. Four bedrooms and three bathrooms give everyone a place of their own, while hickory hardwood floors run throughout the main floor and warm the whole house underfoot. The split-bedroom layout keeps the primary suite private from the rest of the bedrooms. The great room gathers the household around a floor-to-ceiling stone fireplace, the kind of space that works as well for a quiet weeknight as it does for company. Built-in cabinetry flanks the fireplace making a ready space for cocktail service, library essentials, or anything else you can imagine. A sliding door opens onto the maintenance-free deck so mornings with coffee and evenings outside are only a step away. The kitchen has ample cabinetry and counter space, built for real cooking and the kind of gathering that spills from the island into the living area. A separate laundry room doubles as a drop station, so backpacks, coats, and the day's clutter land here instead of on the kitchen counter. Upstairs, a large room currently used as a hobby space sits with the fourth bedroom and third bathroom, ready for a studio, office, guest retreat, or playroom. An attached garage includes a storage closet, and the extra tall crawlspace runs the length of the home on a concrete base, giving practical storage without cluttering the back yard Single-owner craftsmanship, private bedrooms, a fireplace great room, and fenced back yard make this a home that already feels settled and easy to make your own.

Baird & Warner Kate Schumacher Agent Cell: 847.624.3153 Email
Property Details
Feature Descriptions
Room Information
Schools
Disclaimer: The accuracy of all information regardless of source, including but not limited to square footage and lot size, is deemed reliable but not guaranteed nor warranted and should be personally verified through personal inspection by and/or with the appropriate professionals.
Location
See details and scored characteristics about this location.


Listing Office: TKF Realty
Listing Office Phone: 618-922-2047

Member Participants (and their affiliated licensees, if applicable) shall indicate on their websites that IDX information is provided exclusively for consumers’ personal non-commercial use, that it may not be used for any purpose other than to identify prospective properties consumers may be interested in purchasing, that the data is deemed reliable but is not guaranteed by MLS GRID, and that the use of the MLS GRID Data may be subject to an end user license agreement prescribed by the Member Participant’s applicable MLS if any and as amended from time to time. MLS GRID may, at its discretion, require use of other disclaimers as necessary to protect Member Participant, and/or their MLS from liability.
Based on information submitted to the MLS GRID. All data is obtained from various sources and may not have been verified by broker or MLS GRID. Supplied Open House Information is subject to change without notice. All information should be independently reviewed and verified for accuracy. Properties may or may not be listed by the office/agent presenting the information.
Select a format below, new window will open and will prompt you to print.


AWARD WINNING SERVICES


GLOBAL REACH & HOME INSURANCE



Market Report
Sign up today to stay updated on what’s happening in your local real estate market.
