
303 Woodworth Street Yorkville, IL 60560
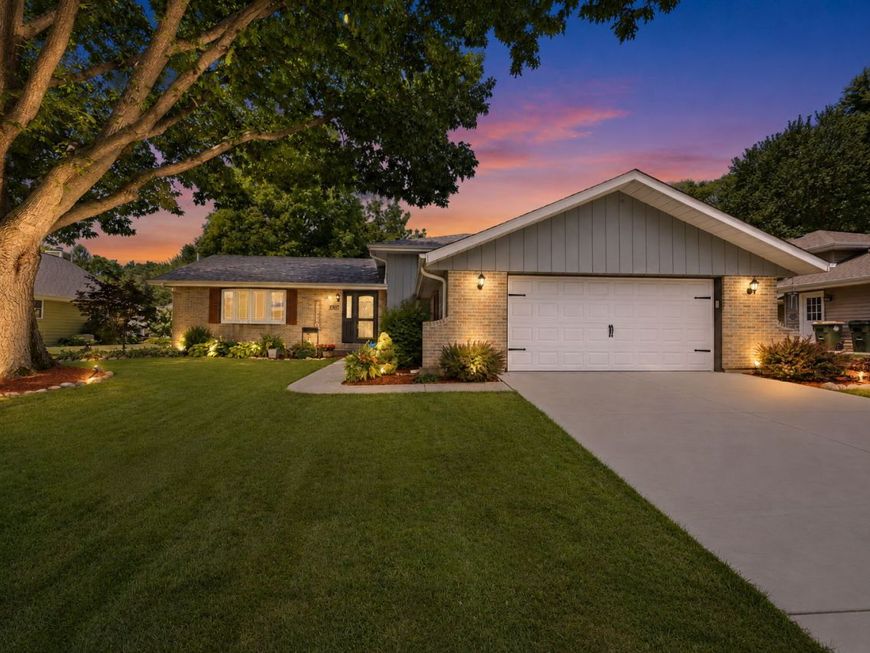
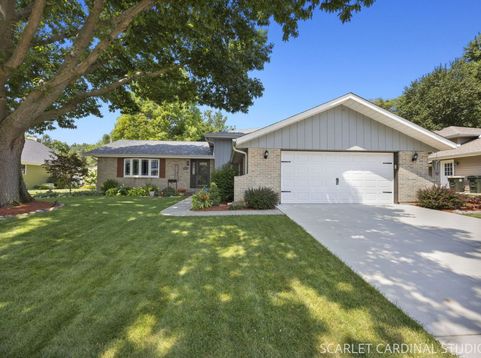
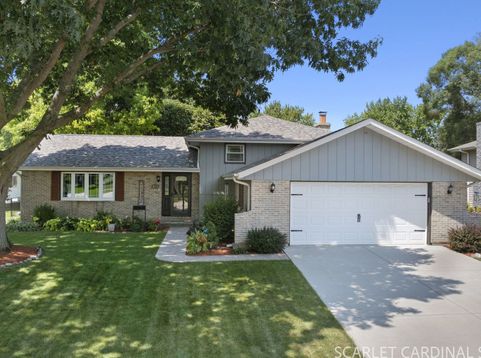
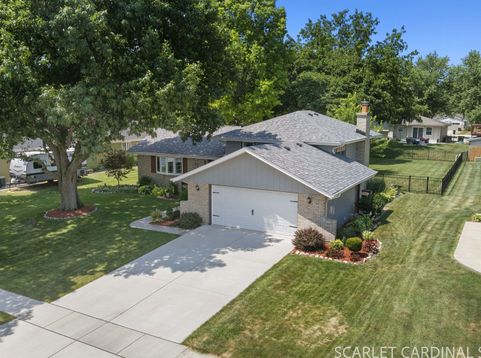
Why wait to build when this stunning home is better than new? Plus NO HOA FEES! Meticulously maintained and completely move-in ready, this exceptional home has been thoughtfully updated from top to bottom, offering today's most sought-after finishes with nothing left to do but unpack. Step inside to a spacious living room featuring a soaring vaulted ceiling with a beautiful wood beam, creating an inviting space that flows seamlessly into the formal dining room. The updated kitchen is sure to impress with gorgeous white cabinetry, quartz countertops, stainless steel appliances, and a sunny breakfast nook perfect for everyday dining. Upstairs, you'll find a spacious primary suite with two closets and a beautifully remodeled private bath. Two additional generously sized bedrooms and another updated full bathroom complete the upper level. The versatile lower level offers incredible living space with a cozy family room featuring a wood burning fireplace, a dedicated office area, recreation space, and a convenient powder room. Continue to the finished sub-basement where you'll find an additional bonus room with a walk-in closet-ideal as a home office, playroom, craft room, workout room, or future fourth bedroom with the addition of a larger egress window. This level also includes a spacious laundry room with abundant storage and crawl space access. The attached 2.5-car garage features durable epoxy flooring and a convenient service door leading to the sideyard. Outside, enjoy a beautifully landscaped, fully fenced (2024) backyard complete with an epoxied concrete patio(2023), newer shed(2022), and plenty of room to relax or entertain. Major updates include: Rhino Shield exterior coating with transferable 25-year warranty (2022), solid surface flooring throughout most of the home, windows (2022), front and storm doors (2022), concrete driveway and sidewalk (2023), new fence (2024), roof (2024), furnace (2024), radon mitigation system (2024), and air conditioner (2026). Additional features include a central vacuum system to make cleaning a breeze! Located just minutes from downtown Yorkville, you'll love being able to walk to the Fox River, parks, restaurants, and local entertainment, with shopping just around the corner-including the brand-new Costco. Homes this updated and this well cared for are a rare find. Don't miss your opportunity to make this one yours!

Baird & Warner Kate Schumacher Agent Cell: 847.624.3153 Email
Property Details
Amenities
Feature Descriptions
Room Information
Schools
Disclaimer: The accuracy of all information regardless of source, including but not limited to square footage and lot size, is deemed reliable but not guaranteed nor warranted and should be personally verified through personal inspection by and/or with the appropriate professionals.
Location
See details and scored characteristics about this location.



Listing Office: Fathom Realty IL LLC
Listing Office Phone: 630-479-8664

Member Participants (and their affiliated licensees, if applicable) shall indicate on their websites that IDX information is provided exclusively for consumers’ personal non-commercial use, that it may not be used for any purpose other than to identify prospective properties consumers may be interested in purchasing, that the data is deemed reliable but is not guaranteed by MLS GRID, and that the use of the MLS GRID Data may be subject to an end user license agreement prescribed by the Member Participant’s applicable MLS if any and as amended from time to time. MLS GRID may, at its discretion, require use of other disclaimers as necessary to protect Member Participant, and/or their MLS from liability.
Based on information submitted to the MLS GRID. All data is obtained from various sources and may not have been verified by broker or MLS GRID. Supplied Open House Information is subject to change without notice. All information should be independently reviewed and verified for accuracy. Properties may or may not be listed by the office/agent presenting the information.
Select a format below, new window will open and will prompt you to print.


AWARD WINNING SERVICES


GLOBAL REACH & HOME INSURANCE



Market Report
Sign up today to stay updated on what’s happening in your local real estate market.
