
3042 Seekonk Avenue Elgin, IL 60124
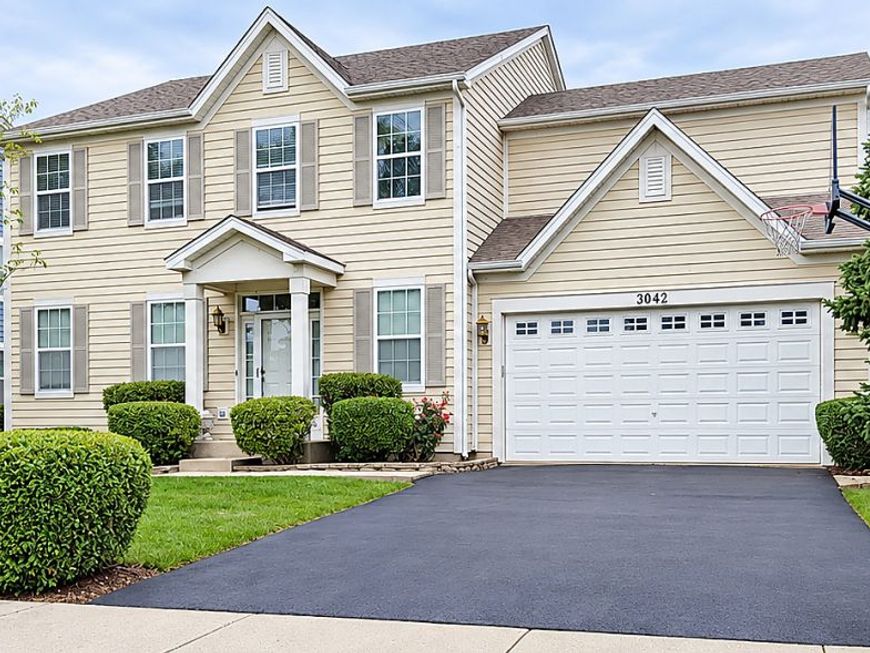
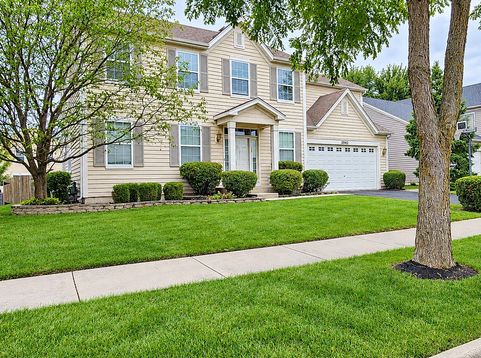
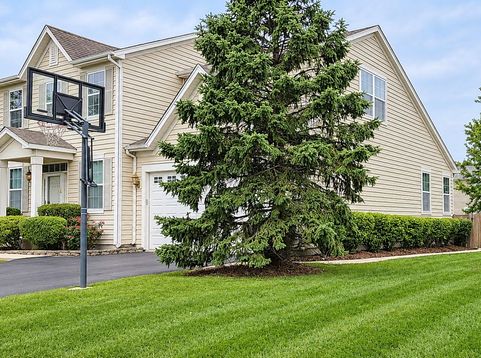
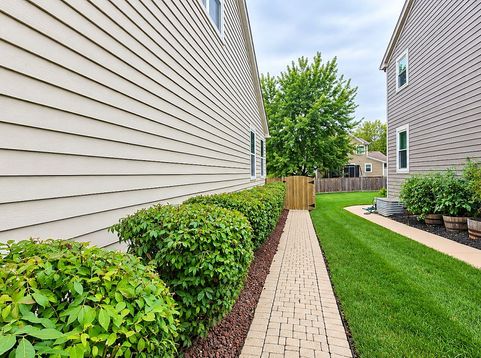
Rates increasing? No worries, Seller is offering a closing cost credit to Buyers to buy down their rate or use it as they deem fit. Please contact your agent to know more! Welcome to 3042 Seekonk Avenue, a beautifully updated 4-bedroom, 3-bath home situated on a premium lot in Elgin's highly desirable Providence Subdivision, served by Central Community Unit School District 301! Just steps across from Settlers Park, this exceptional residence showcases approximately $72,075 in seller-reported builder-selected upgrades and premium lot enhancements, offering outstanding quality, comfort, and versatility! Step inside to discover a bright, spacious, thoughtfully designed floor plan featuring elegant formal living and dining rooms, an inviting family room, a generously sized kitchen with breakfast area, 4 bedrooms, a versatile second-floor loft, and a first-floor den ideal for a home office or potential 5th bedroom. The impressive primary suite features two walk-in closets and a luxurious private bath with a jetted soaking tub, separate shower, dual vanities, upgraded cabinetry, ceramic flooring, and beautifully tiled surrounds. The well-appointed kitchen boasts 42-inch cabinetry, Corian countertops, GE stainless steel appliances, a butler's pantry, built-in desk area, upgraded millwork, and ceramic flooring. Additional windows fill the kitchen and family room with abundant natural light. Thoughtful upgrades throughout include decorative window grids, upgraded interior door hardware, premium plumbing fixtures, additional electrical outlets, extensive ceramic tile flooring, and an insulated 2-car garage with decorative glass garage-door inserts. The full unfinished basement with a 3-piece bathroom rough-in provides excellent potential for additional living space. Outdoors, enjoy a fully fenced backyard, enlarged 12' x 10' deck, brick paver patio, and illuminated brick walkway-perfect for entertaining or relaxing. Recent updates include | NEW COOKING RANGE - Oct (2026) | NEW Microwave - Oct (2026) | Newer Water Heater (2023) | Newer Kitchen Undermount Sink & Faucet - (2024). PRIME LOCATION! Steps from Settlers Park, minutes from Elgin Community College (ECC), recreational amenities, shopping, dining, and entertainment, with convenient access to US Route 20, Route 47, and I-90, making everyday commuting easier. A rare opportunity to own a beautifully enhanced home offering generous living spaces, substantial upgrades, a premium location, and exceptional potential in sought-after Providence! MOTIVATED SELLERS-SCHEDULE YOUR SHOWING TODAY!

Baird & Warner Kate Schumacher Agent Cell: 847.624.3153 Email
Property Details
Amenities
Feature Descriptions
Room Information
Schools
Disclaimer: The accuracy of all information regardless of source, including but not limited to square footage and lot size, is deemed reliable but not guaranteed nor warranted and should be personally verified through personal inspection by and/or with the appropriate professionals.
Location
See details and scored characteristics about this location.


Listing Office: RE/MAX SAWA
Listing Office Phone: 877-312-7292

Member Participants (and their affiliated licensees, if applicable) shall indicate on their websites that IDX information is provided exclusively for consumers’ personal non-commercial use, that it may not be used for any purpose other than to identify prospective properties consumers may be interested in purchasing, that the data is deemed reliable but is not guaranteed by MLS GRID, and that the use of the MLS GRID Data may be subject to an end user license agreement prescribed by the Member Participant’s applicable MLS if any and as amended from time to time. MLS GRID may, at its discretion, require use of other disclaimers as necessary to protect Member Participant, and/or their MLS from liability.
Based on information submitted to the MLS GRID. All data is obtained from various sources and may not have been verified by broker or MLS GRID. Supplied Open House Information is subject to change without notice. All information should be independently reviewed and verified for accuracy. Properties may or may not be listed by the office/agent presenting the information.
Select a format below, new window will open and will prompt you to print.


AWARD WINNING SERVICES


GLOBAL REACH & HOME INSURANCE



Market Report
Sign up today to stay updated on what’s happening in your local real estate market.
