
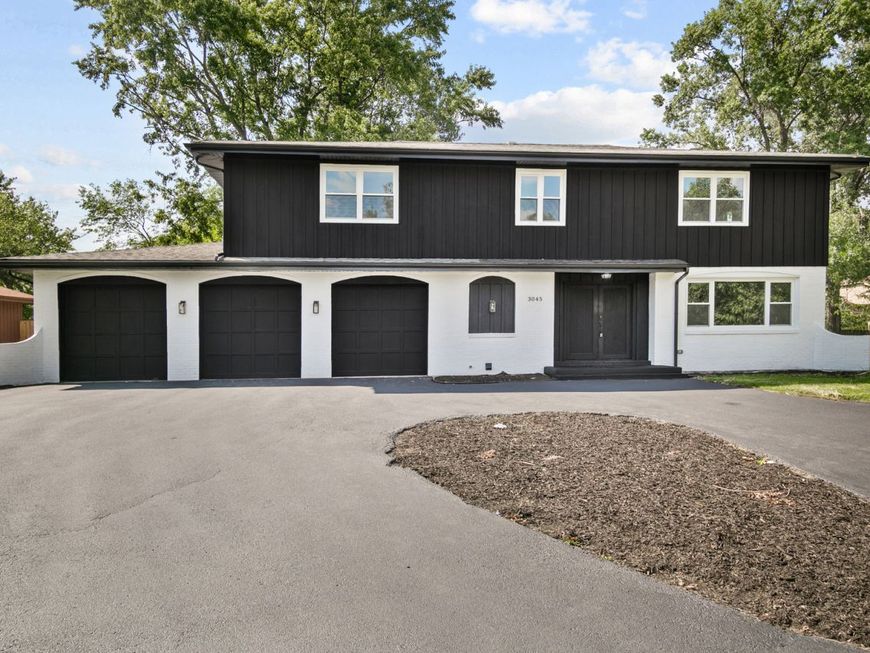
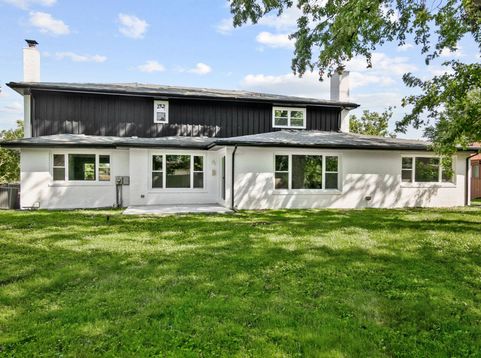
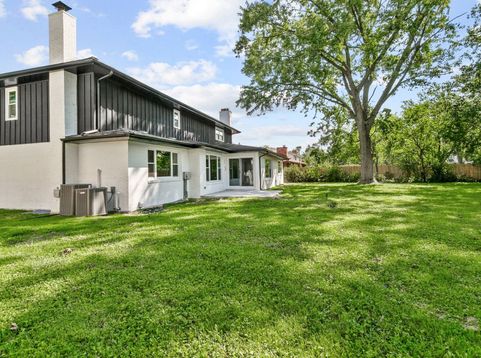
3045 Scott Crescent Flossmoor, IL 60422
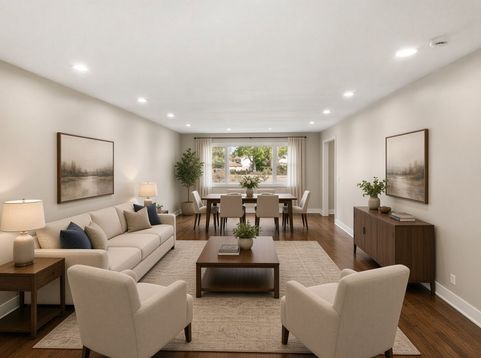
Updated 5 bedroom 3.5 bath home with 3 car garage in Flossmoor IL offering nearly 3,800 square feet of above-grade living space plus a finished basement, served by highly regarded Homewood-Flossmoor High School (H-F High School, District 233) and Flossmoor School District 161, with two ensuite bedrooms including a main-level primary suite, expansive living room that easily accommodates formal living and a large dining table, separate family room with fireplace, oversized laundry room with folding-table space and extra closet storage, and a long list of recent upgrades including new shaker kitchen cabinets, quartz countertops, stainless steel appliances, kitchen sink and faucet, recessed lighting, tankless hot water heater, furnace, ejector sump pump, windows and sliding patio door, hardwood flooring on the first level plus refinished floors, interior trim and door hardware, full interior and exterior paint, walk-in shower in the master bath, updated bathrooms with new tubs, toilets and fixtures, new concrete patio and walkway, two new garage door openers, and a finished basement with carpet-all in a tree-lined south-suburban Chicago village known for family-friendly neighborhoods, low-density single-family homes, Metra Electric service from the Flossmoor station to Millennium Station and Hyde Park in under an hour, convenient I-57/I-80/I-294 access, Homewood-Flossmoor Park District parks and recreation (pools, ice arena, trails, youth sports), nearby golf at Flossmoor Country Club, Idlewild, and Olympia Fields, walkable downtown dining and shops including Flossmoor Station, and easy reach of Midway Airport; view the 360 tour and schedule your private showing today.

Baird & Warner Kate Schumacher Agent Cell: 847.624.3153 Email
Property Details
Feature Descriptions
Room Information
Schools
Disclaimer: The accuracy of all information regardless of source, including but not limited to square footage and lot size, is deemed reliable but not guaranteed nor warranted and should be personally verified through personal inspection by and/or with the appropriate professionals.
Location
See details and scored characteristics about this location.



Listing Office: Chase Real Estate LLC
Listing Office Phone: 630-527-0095

Member Participants (and their affiliated licensees, if applicable) shall indicate on their websites that IDX information is provided exclusively for consumers’ personal non-commercial use, that it may not be used for any purpose other than to identify prospective properties consumers may be interested in purchasing, that the data is deemed reliable but is not guaranteed by MLS GRID, and that the use of the MLS GRID Data may be subject to an end user license agreement prescribed by the Member Participant’s applicable MLS if any and as amended from time to time. MLS GRID may, at its discretion, require use of other disclaimers as necessary to protect Member Participant, and/or their MLS from liability.
Based on information submitted to the MLS GRID. All data is obtained from various sources and may not have been verified by broker or MLS GRID. Supplied Open House Information is subject to change without notice. All information should be independently reviewed and verified for accuracy. Properties may or may not be listed by the office/agent presenting the information.
Select a format below, new window will open and will prompt you to print.


AWARD WINNING SERVICES


GLOBAL REACH & HOME INSURANCE



Market Report
Sign up today to stay updated on what’s happening in your local real estate market.
