
3048 Brampton Lane Dyer, IN 46311
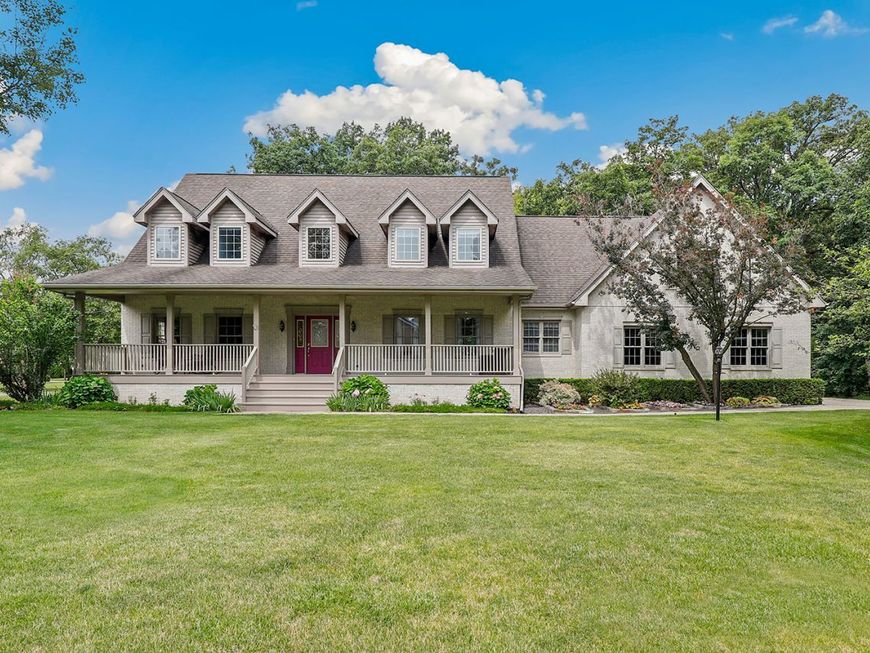
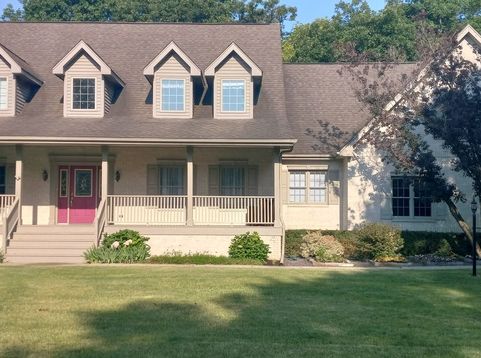
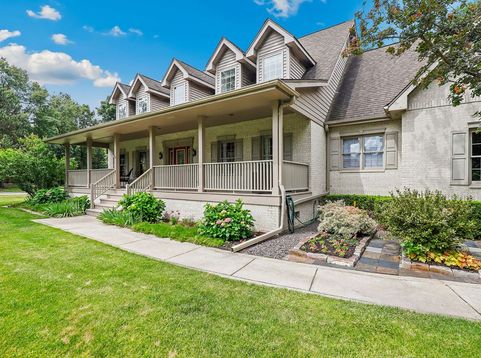
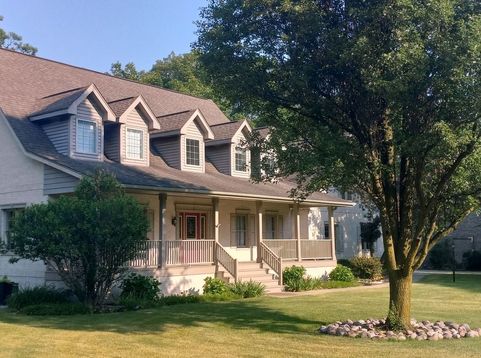
Welcome to this stunning family estate set on a beautifully wooded 1-acre lot in the exclusive Brighton Woods subdivision. Offering 5 bedrooms and 2.5 baths-or the flexibility of 3 bedrooms with a home office suite or related living space-this expansive home features 13 total rooms designed for comfort and versatility. Inside, you'll find timeless craftsmanship with solid oak flooring, rich oak trim, and cedar accents, representing the classic symbol of quality and luxury. The spacious kitchen offers abundant counter space and oak cabinetry and flows seamlessly into the expansive family room with a fireplace, creating the perfect space for entertaining or relaxing with family. Enjoy year-round views from the 4-season cedar Florida room with vaulted ceilings overlooking the serene, wooded backyard. Two staircases lead to the second floor, where generously sized bedrooms await, including a private primary suite with its own bath and walk-in closet. The full unfinished basement provides endless possibilities for additional living space, recreation, or storage. Outdoors, relax on the charming full-width front porch or entertain on the brick paver patio in the backyard. An oversized 3-car garage offers plenty of room for vehicles and storage. Brighton Woods is an exclusive community with only 28 large homesites, featuring a single entrance and no through streets, providing privacy and a quiet neighborhood setting. Conveniently located just over the Illinois/Indiana state line, homeowners benefit from significantly lower Indiana property taxes while remaining close to Metro-Chicago amenities. Commuters will appreciate the excellent access to major routes, including U.S. Route 30 (1.3 miles), Illinois Route 394 (4 miles), U.S. 41 (3.5 miles), and the future South Shore commuter rail station just 3.5 miles away with parking. Plus, enjoy the best of both worlds-Chicago city access with peaceful open surroundings-and be only about an hour from the beautiful resort areas of Southwest Michigan. An exceptional opportunity to enjoy space, privacy, and convenience in one of the best locations in the Chicagoland region.

Baird & Warner Kate Schumacher Agent Cell: 847.624.3153 Email
Property Details
Amenities
Feature Descriptions
Room Information
Schools
Disclaimer: The accuracy of all information regardless of source, including but not limited to square footage and lot size, is deemed reliable but not guaranteed nor warranted and should be personally verified through personal inspection by and/or with the appropriate professionals.
Location
See details and scored characteristics about this location.


Listing Office: Redfin Corporation
Listing Office Phone: 224-699-5002

Member Participants (and their affiliated licensees, if applicable) shall indicate on their websites that IDX information is provided exclusively for consumers’ personal non-commercial use, that it may not be used for any purpose other than to identify prospective properties consumers may be interested in purchasing, that the data is deemed reliable but is not guaranteed by MLS GRID, and that the use of the MLS GRID Data may be subject to an end user license agreement prescribed by the Member Participant’s applicable MLS if any and as amended from time to time. MLS GRID may, at its discretion, require use of other disclaimers as necessary to protect Member Participant, and/or their MLS from liability.
Based on information submitted to the MLS GRID. All data is obtained from various sources and may not have been verified by broker or MLS GRID. Supplied Open House Information is subject to change without notice. All information should be independently reviewed and verified for accuracy. Properties may or may not be listed by the office/agent presenting the information.
Select a format below, new window will open and will prompt you to print.


AWARD WINNING SERVICES


GLOBAL REACH & HOME INSURANCE



Market Report
Sign up today to stay updated on what’s happening in your local real estate market.
