
305 Cooper Street Plano, IL 60545
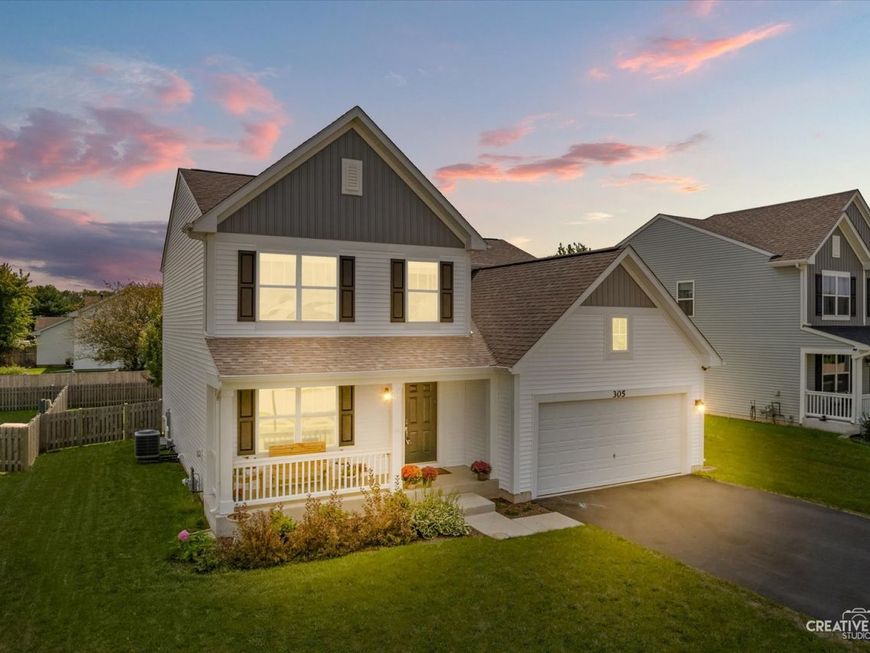
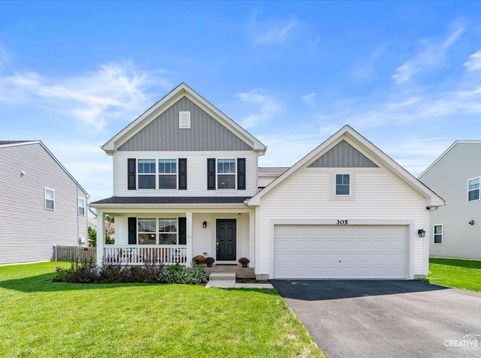
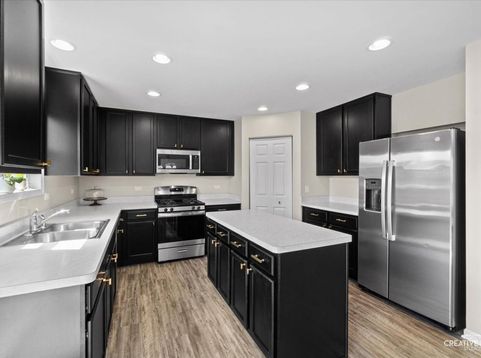
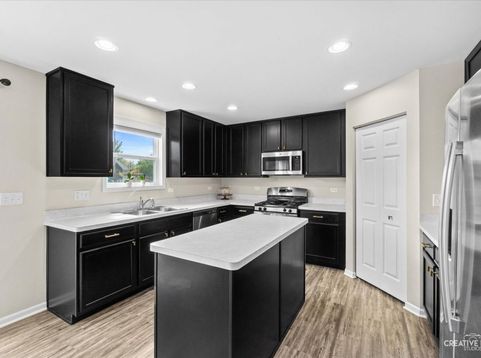
Why wait to build when this fresh, beautifully maintained home is ready now? Offering the feel of new construction without the wait, 305 Cooper Street is a popular M/I Homes Paxton model with approximately 2,200 square feet, 4 bedrooms, 2.5 baths, and a flexible layout designed for real life. Luxury vinyl plank flooring leads from the foyer and entry hall into the kitchen and eating area, while the living room and family room are comfortably carpeted. The front living room serves as a true flex space, adding valuable living area that can change with your needs-currently an office, it could easily become a playroom, sitting room, or more formal gathering space. The kitchen brings everyone together with stainless steel appliances, a center island, generous cabinetry and counters, and an impressively spacious corner pantry that keeps everything organized and within reach. The kitchen opens naturally to the eating area and family room, creating an easy flow for everyday living and entertaining. A powder room and convenient main-floor laundry complete the first level. Upstairs, the primary suite features a private bath and walk-in closet. Three additional bedrooms share a full hall bath with dual sinks-something that helps make busy mornings run more smoothly. The full unfinished basement, with rough-in plumbing for a future bathroom, provides plenty of storage now and the opportunity to create a finished space tailored to your needs. The fenced backyard and stamped-concrete patio are ready for outdoor meals, playtime, and relaxing evenings. Located in Lakewood Springs Club, this move-in-ready home is within walking distance of multiple parks and includes access to the neighborhood clubhouse and pool. There's plenty to enjoy both inside and beyond the backyard!

Baird & Warner Kate Schumacher Agent Cell: 847.624.3153 Email
Property Details
Feature Descriptions
Room Information
Schools
Disclaimer: The accuracy of all information regardless of source, including but not limited to square footage and lot size, is deemed reliable but not guaranteed nor warranted and should be personally verified through personal inspection by and/or with the appropriate professionals.
Location
See details and scored characteristics about this location.



Listing Office: john greene, Realtor
Listing Office Phone: 630-554-4400

Member Participants (and their affiliated licensees, if applicable) shall indicate on their websites that IDX information is provided exclusively for consumers’ personal non-commercial use, that it may not be used for any purpose other than to identify prospective properties consumers may be interested in purchasing, that the data is deemed reliable but is not guaranteed by MLS GRID, and that the use of the MLS GRID Data may be subject to an end user license agreement prescribed by the Member Participant’s applicable MLS if any and as amended from time to time. MLS GRID may, at its discretion, require use of other disclaimers as necessary to protect Member Participant, and/or their MLS from liability.
Based on information submitted to the MLS GRID. All data is obtained from various sources and may not have been verified by broker or MLS GRID. Supplied Open House Information is subject to change without notice. All information should be independently reviewed and verified for accuracy. Properties may or may not be listed by the office/agent presenting the information.
Select a format below, new window will open and will prompt you to print.


AWARD WINNING SERVICES


GLOBAL REACH & HOME INSURANCE



Market Report
Sign up today to stay updated on what’s happening in your local real estate market.
