
3076 N 400 East Road Mclean, IL 61754
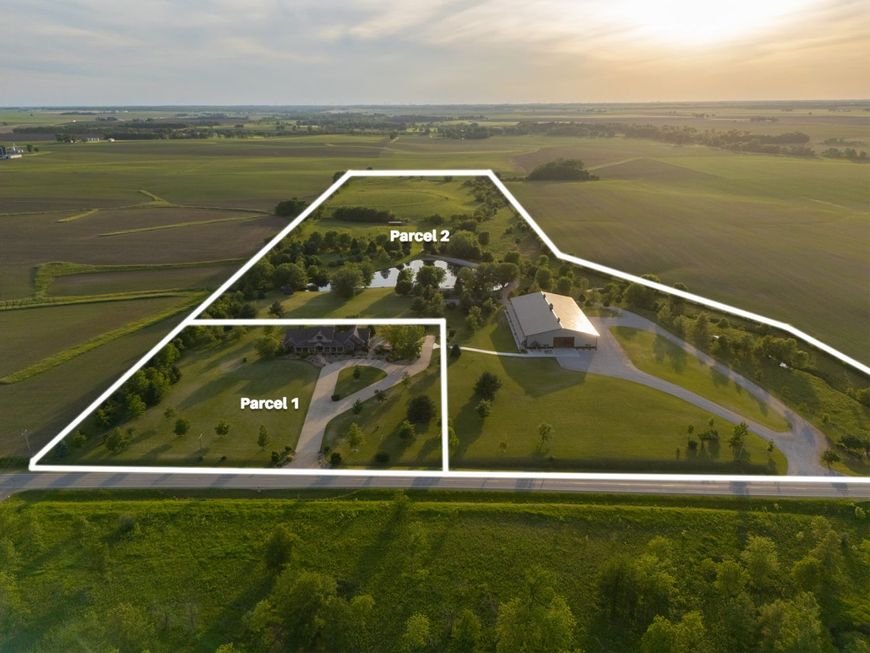
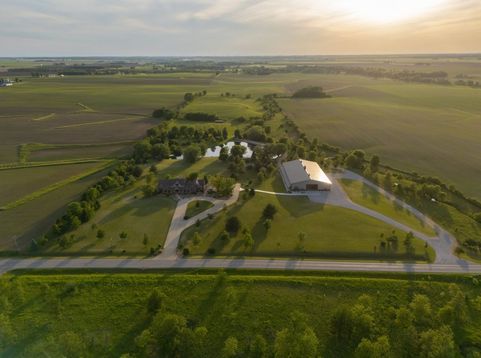
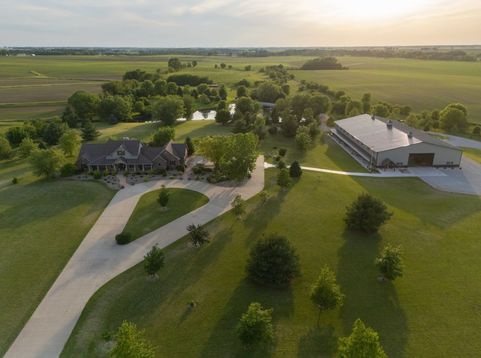
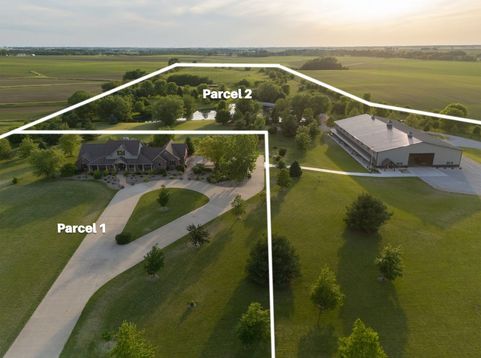
Welcome to Meier Farms- a property envisioned to be anything you want it to be. A multi-generational legacy estate set across ~42.66 contiguous acres in unincorporated McLean County, spanning two legally independent parcels, each with direct road access. THE CROWN JEWEL: An 18,000+ sq ft custom shed building (180'100', 2023) by the Midwest's premier post-frame builders, with 20' clearance between cold storage and shop bays, radiant-heated concrete floors, and newly installed luxury vinyl plank flooring throughout the first-floor interior living quarters. Four full bathrooms and a dedicated laundry room, plus a thoughtfully constructed second-floor of guest suite and rec-room areas. Independent from the main residence - separately metered on dedicated septic. THE MAIN RESIDENCE: Custom-built brick by brick by Funk Construction & Woodworking for lasting quality. Main-level living with wide hallways and 36 doorways, handcrafted solid oak trim, a floor-to-ceiling brick fireplace, Brazilian walnut floors, travertine stone, and a chef's kitchen with cherrywood cabinetry and granite counters. Three bedrooms and four full baths, plus two main-level office/den flex spaces that easily serve as additional bedrooms. The walkout lower level lives as a complete in-law suite: a second full kitchen, hand-carved solid-wood front and back bar, one full bath, rec room, and expansive living and storage space opening onto a pergola-covered stone patio and water garden overlooking acres of back pasture and a private lake. A brand-new geothermal HVAC system (2024) delivers efficient year-round comfort - a quality investment offering peace of mind for years to come. Attached, oversized 2-truck garage with generous work and storage space, plus ample additional driveway parking. Well suited to multi-generational and wellness-retreat living with hospitality-minded capability. THE LAND: Equally exceptional - over 21 acres of income-producing permanent pasture across thoughtfully graded terrain, sustained by an abundant private well. Expanded and divided into multiple grazing zones via swing gates, it supports true rotational grazing and herd flexibility. A stocked ~2-acre fishing lake - largemouth bass, bluegill, channel catfish - conveys with a lakeside cabin, pavilion, and recreational amenities, a tree line of fruiting (apple orchard, grape vines) and natural species. Electric-serviced with running water plus sound system, it's built for entertaining from day to night. Updates included in uploaded documents.

Baird & Warner Kate Schumacher Agent Cell: 847.624.3153 Email
Property Details
Feature Descriptions
Schools
Disclaimer: The accuracy of all information regardless of source, including but not limited to square footage and lot size, is deemed reliable but not guaranteed nor warranted and should be personally verified through personal inspection by and/or with the appropriate professionals.
Location
See details and scored characteristics about this location.



Listing Office: Compass
Listing Office Phone: 312-319-1168

Member Participants (and their affiliated licensees, if applicable) shall indicate on their websites that IDX information is provided exclusively for consumers’ personal non-commercial use, that it may not be used for any purpose other than to identify prospective properties consumers may be interested in purchasing, that the data is deemed reliable but is not guaranteed by MLS GRID, and that the use of the MLS GRID Data may be subject to an end user license agreement prescribed by the Member Participant’s applicable MLS if any and as amended from time to time. MLS GRID may, at its discretion, require use of other disclaimers as necessary to protect Member Participant, and/or their MLS from liability.
Based on information submitted to the MLS GRID. All data is obtained from various sources and may not have been verified by broker or MLS GRID. Supplied Open House Information is subject to change without notice. All information should be independently reviewed and verified for accuracy. Properties may or may not be listed by the office/agent presenting the information.
Select a format below, new window will open and will prompt you to print.


AWARD WINNING SERVICES


GLOBAL REACH & HOME INSURANCE



Market Report
Sign up today to stay updated on what’s happening in your local real estate market.
