
30849 S Walsh Road Manhattan, IL 60442
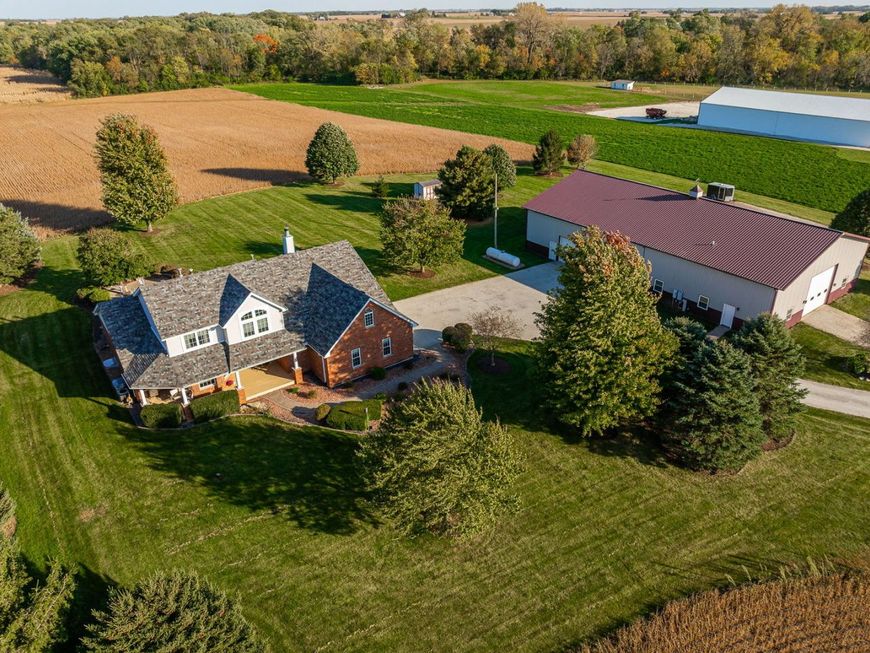
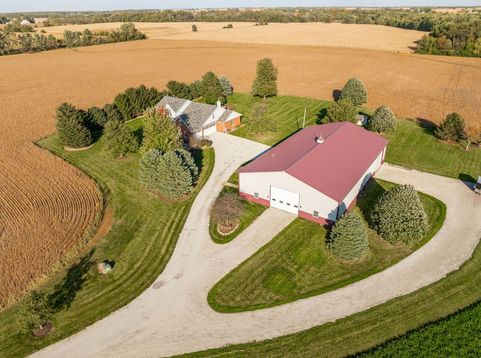
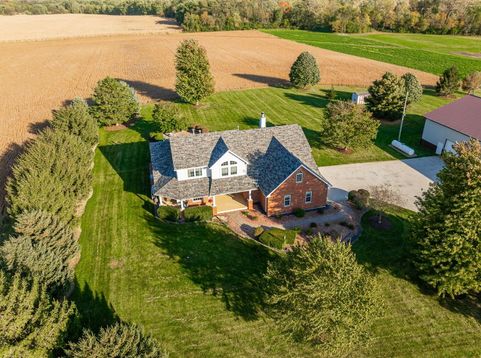
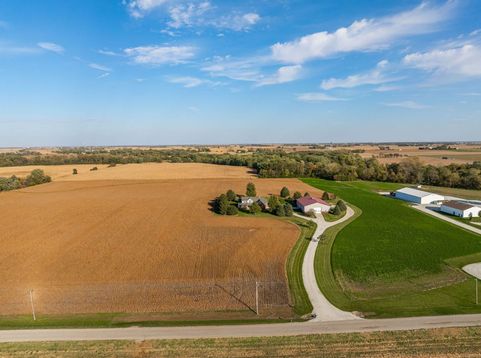
10 Acres. Endless Possibilities. A Lifestyle Worth Living. Imagine waking up to wide-open views, peaceful countryside, and 10 acres of land where your dreams have room to grow. With agricultural zoning, a beautiful two-story brick home, and an impressive 5,400-square-foot insulated outbuilding, this property offers the perfect combination of country living, comfort, and opportunity. Surrounded by mature trees and open fields, the home welcomes you with vaulted ceilings, hardwood floors, and thoughtfully designed living spaces. A stunning see-through fireplace connects the living room and family room, while a wet bar creates the perfect setting for entertaining. A main-level office provides a dedicated workspace, and convenient main-level laundry makes everyday living effortless. The main-level primary suite offers a private retreat with its own fireplace, perfect for relaxing at the end of the day. With four bedrooms, two full bathrooms, and one half bath, there's room for everyone. The epoxy-finished basement offers additional flexibility, including a separate staircase from the attached garage, creating potential for related living, recreation, or additional entertaining space. The heated three-car garage features epoxy flooring and windows that fill the space with natural light. Additional features include dual furnaces and air conditioning systems, some newer windows, a newer refrigerator, and a whole-house central vacuum system. And then there's the outbuilding - 5,400 square feet of opportunity! This impressive insulated barn offers exceptional versatility with two 18' x 14' overhead doors, two 10' x 10' overhead doors, a second-story storage loft, a private office, and a bathroom. A boiler system is already in place and ready to be connected for heat. Whether you envision an expansive workshop, equipment storage, agricultural operations, a hobby space, or room to grow your business, this building provides incredible possibilities. Dreaming of horses, chickens, livestock, or simply having the freedom of owning your own acreage? This property offers the space to make that lifestyle a reality, subject to applicable regulations. Spend your evenings watching breathtaking sunsets over the fields, enjoying the privacy of 10 acres, and experiencing a lifestyle that offers so much more than just a home. Because sometimes the greatest luxury isn't what's inside the home - it's the freedom, space, and possibilities waiting outside.

Baird & Warner Kate Schumacher Agent Cell: 847.624.3153 Email
Property Details
Amenities
Feature Descriptions
Room Information
Schools
Disclaimer: The accuracy of all information regardless of source, including but not limited to square footage and lot size, is deemed reliable but not guaranteed nor warranted and should be personally verified through personal inspection by and/or with the appropriate professionals.
Location
See details and scored characteristics about this location.


Listing Office: eXp Realty
Listing Office Phone: 708-446-0328

Member Participants (and their affiliated licensees, if applicable) shall indicate on their websites that IDX information is provided exclusively for consumers’ personal non-commercial use, that it may not be used for any purpose other than to identify prospective properties consumers may be interested in purchasing, that the data is deemed reliable but is not guaranteed by MLS GRID, and that the use of the MLS GRID Data may be subject to an end user license agreement prescribed by the Member Participant’s applicable MLS if any and as amended from time to time. MLS GRID may, at its discretion, require use of other disclaimers as necessary to protect Member Participant, and/or their MLS from liability.
Based on information submitted to the MLS GRID. All data is obtained from various sources and may not have been verified by broker or MLS GRID. Supplied Open House Information is subject to change without notice. All information should be independently reviewed and verified for accuracy. Properties may or may not be listed by the office/agent presenting the information.
Select a format below, new window will open and will prompt you to print.


AWARD WINNING SERVICES


GLOBAL REACH & HOME INSURANCE



Market Report
Sign up today to stay updated on what’s happening in your local real estate market.
