
3106 Timber Hill Lane Aurora, IL 60504
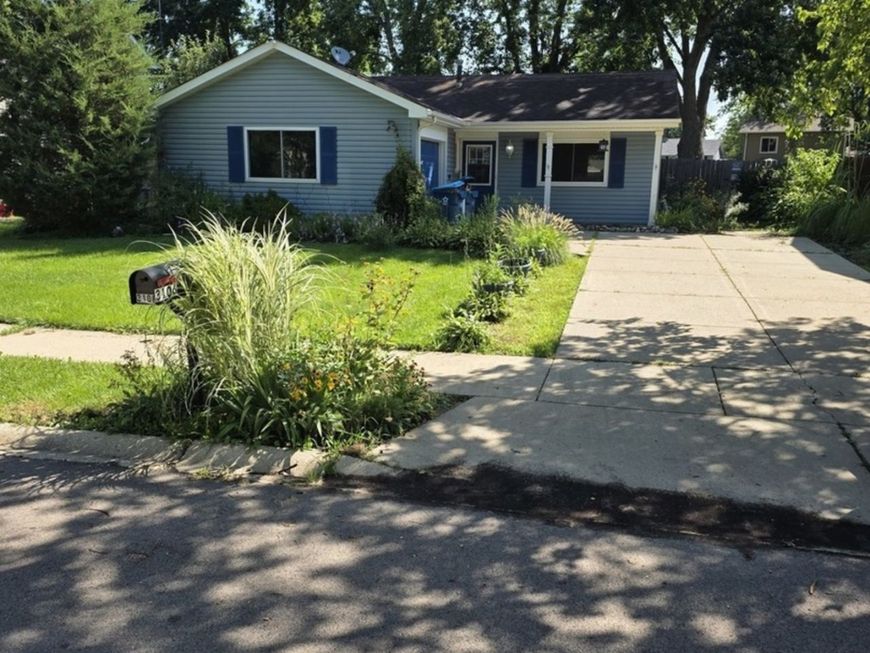
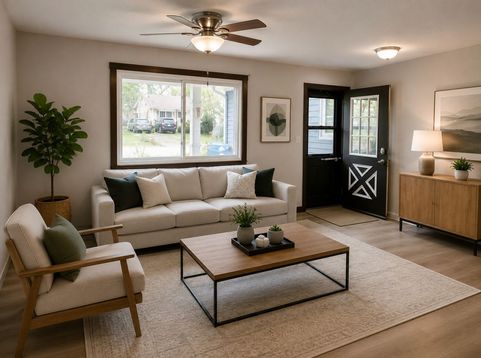
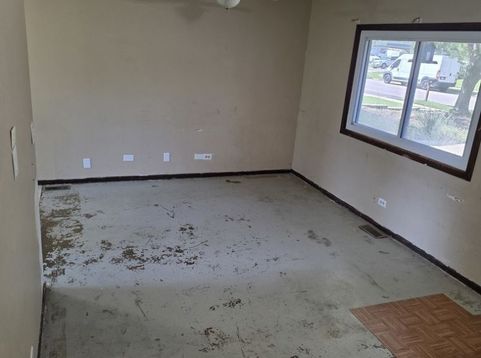
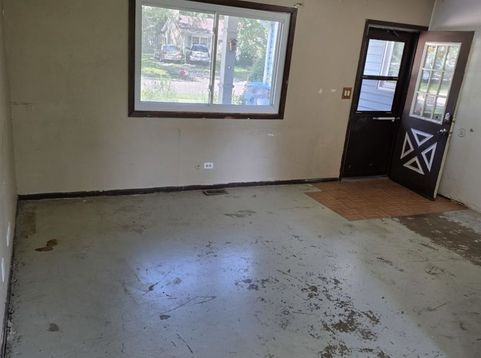
**THE GEM IN AURORA! LOCATION, LOCATION, LOCATION!** Fantastic opportunity in the highly desirable **Georgetown subdivision** and acclaimed **Indian Prairie School District 204**! Whether you're looking for a great starter home, the perfect downsizer, or an investment/rental opportunity, this 2-bedroom, 1-bath ranch offers tremendous potential and an opportunity to build instant sweat equity. The BIG-TICKET ITEMS have already been taken care of! **NEW furnace 11/2025 with media air cleaner, NEW central A/C 11/2025, newer 50-gallon water heater 9/2023, newer washer & dryer, and stainless-steel kitchen appliances** including refrigerator, oven/range, microwave and dishwasher. That's a major head start for the next owner! Roof was done 2003 and inside you'll find a spacious living room, eat-in kitchen, two bedrooms, full bath, laundry room and plenty of potential to make this home your own. Additional features include a **whole-house attic fan, attic storage and double-pane windows**. The bathroom renovation has already been started and is ready for the next owner to finish to their taste. Bring your decorating ideas and a little sweat equity! With **new flooring, fresh paint, updated cabinetry and completion of the bathroom**, this little beauty could really shine. The opportunity is here to make the cosmetic improvements YOU want while benefiting from many of the expensive mechanical updates already being completed. Outside, enjoy a **fenced yard, patio, working hot tub, mature trees, garden area and 2 storage sheds**. The attached garage is **heated, wood-paneled and equipped with a garage door opener**, making it a great space for parking, storage, hobbies or a workshop. A **2-car concrete driveway** provides additional off-street parking. Conveniently located near **Metra commuter rail, major highways, schools, shopping, parks, restaurants, entertainment and everyday conveniences**. Public water and sewer. This home is being sold **AS-IS**, and all needed improvements have been accounted for in the price. With the major mechanicals already newer and so much potential remaining, roll up your sleeves, add your personal touches and make this **GEORGETOWN GEM** your own. **A LITTLE SWEAT EQUITY COULD MAKE YOU THE BIG WINNER WITH THIS LITTLE BEAUTY!**

Baird & Warner Kate Schumacher Agent Cell: 847.624.3153 Email
Property Details
Amenities
Feature Descriptions
Room Information
Schools
Disclaimer: The accuracy of all information regardless of source, including but not limited to square footage and lot size, is deemed reliable but not guaranteed nor warranted and should be personally verified through personal inspection by and/or with the appropriate professionals.
Location
See details and scored characteristics about this location.



Listing Office: TyKuhn Properties
Listing Office Phone: 630-980-0777

Member Participants (and their affiliated licensees, if applicable) shall indicate on their websites that IDX information is provided exclusively for consumers’ personal non-commercial use, that it may not be used for any purpose other than to identify prospective properties consumers may be interested in purchasing, that the data is deemed reliable but is not guaranteed by MLS GRID, and that the use of the MLS GRID Data may be subject to an end user license agreement prescribed by the Member Participant’s applicable MLS if any and as amended from time to time. MLS GRID may, at its discretion, require use of other disclaimers as necessary to protect Member Participant, and/or their MLS from liability.
Based on information submitted to the MLS GRID. All data is obtained from various sources and may not have been verified by broker or MLS GRID. Supplied Open House Information is subject to change without notice. All information should be independently reviewed and verified for accuracy. Properties may or may not be listed by the office/agent presenting the information.
Select a format below, new window will open and will prompt you to print.


AWARD WINNING SERVICES


GLOBAL REACH & HOME INSURANCE



Market Report
Sign up today to stay updated on what’s happening in your local real estate market.
