
313 Windsor Court, Unit D South Elgin, IL 60177
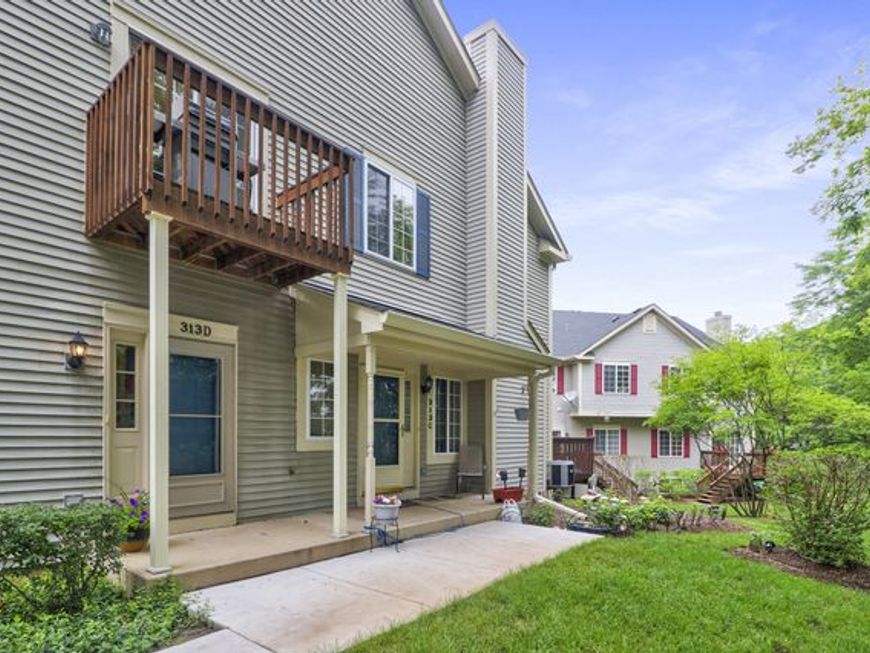
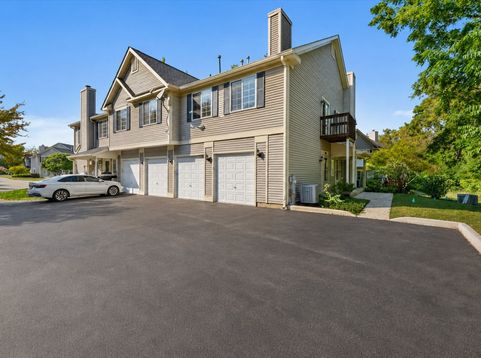
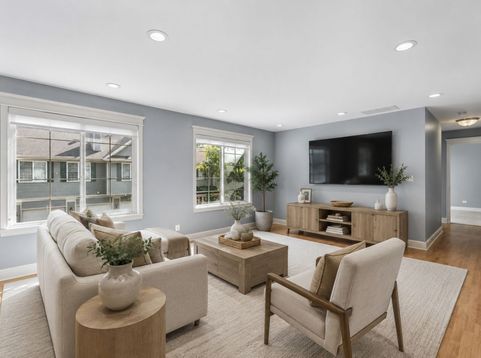
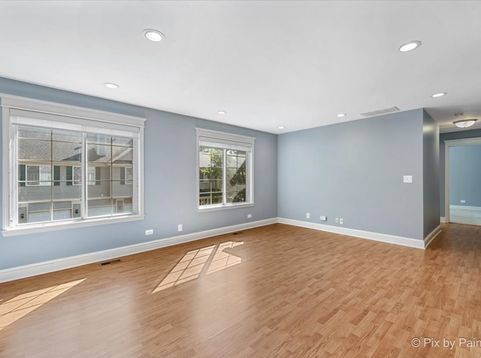
WOW!!! SHOWS LIKE A MODEL! OPEN AND SPACIOUS SECOND-FLOOR END UNIT WITH NO NEIGHBORS UNDERNEATH! COVERED PRIVATE ENTRANCE LEADS INTO A FOYER WITH COAT CLOSET, DIRECT ACCESS INTO ATTACHED GARAGE, AND A STAIRCASE LEADING TO AN SPACIOUS LIVING ROOM WITH RECESSED LIGHTS, LARGE WINDOWS & CUSTOM WINDOW TREATMENTS ~ ELEGANT DINING ROOM WITH CUSTOM BOARD AND BATTEN ACCENT WALL, SLIDING GLASS DOOR TO DECK, BREAKFAST BAR OVERLOOKING KITCHEN WHICH INCLUDES A DOUBLE SINK, ALL APPLIANCES & RECESSED LIGHTING ~ INCREDIBLE MASTER SUITE WITH VAULTED CEILING, GORGEOUS NEW SPA-LIKE BATHROOM WITH A DOUBLE-WIDE SHOWER, OVERSIZED GLASS DOORS, DUAL SHOWER HEAD, SUBWAY TILE, ANTI-FOG MIRROR WITH LED LIGHTING, CERAMIC TILE FLOOR, MODERN VANITY WITH CABINET STORAGE + AN ULTRA AMAZING WALK-IN CLOSET THAT FEATURES ELFA SHELVING ORGANIZERS ~ 2ND BEDROOM WITH BRIGHT WIDE WINDOW, CEILING FAN WITH LIGHT, DOUBLE-WIDE CLOSET W/ELFA SHELVING! STUNNING NEW 2ND GUEST BATHROOM WITH TUB / SHOWER + SUBWAY TILE, ANTI-FOG MIRROR WITH LED LIGHT & TILE FLOOR ~ IN-UNIT LAUNDRY ROOM + WASHER AND DRYER INCLUDED ~ IMPRESSIVE FEATURES INCLUDE 5 WHITE TRIM BASEBOARDS, CUSTOM MILLWORK AND CASING AROUND DOORS AND WINDOWS ~ NEW FURNACE, A/C AND HUMIDIFIER IN 2020 ~ HOT WATER HEATER IN 2018, NEW ROOF IN 2019 ~ 1-1/2 CAR GARAGE WITH EXTRA STORAGE SPACE UNDER THE STAIRS + PARKING SPOT IN FRONT OF GARAGE, GUEST PARKING ~ ENJOY THE NEARBY FOX RIVER, BIKE TRAIL, TROLLEY MUSEUM, SEBA CHILDREN'S PARK + NEAR RANDALL ROAD SHOPPING, DINING, ELGIN COMMUNITY COLLEGE & EASY ACCESS TO RT.20 & I-90. MIN 1 YEAR LEASE - OWNER PREFERS A LONG TERM LEASE. NO SMOKING / VAPING IN HOME OR GARAGE. Don't Fall Victim to a Rental Scam; Listing agent will not request money be sent for hold or deposits, keys will not be mailed, an in-person property visit with a licensed real estate agent is required prior to application approval. Please note, the home is currently tenant occupied.

Baird & Warner Kate Schumacher Agent Cell: 847.624.3153 Email
Property Details
Amenities
Feature Descriptions
Room Information
Schools
Disclaimer: The accuracy of all information regardless of source, including but not limited to square footage and lot size, is deemed reliable but not guaranteed nor warranted and should be personally verified through personal inspection by and/or with the appropriate professionals.
Location
See details and scored characteristics about this location.



Listing Office: RE/MAX All Pro - St Charles
Listing Office Phone: 630-513-6100

Member Participants (and their affiliated licensees, if applicable) shall indicate on their websites that IDX information is provided exclusively for consumers’ personal non-commercial use, that it may not be used for any purpose other than to identify prospective properties consumers may be interested in purchasing, that the data is deemed reliable but is not guaranteed by MLS GRID, and that the use of the MLS GRID Data may be subject to an end user license agreement prescribed by the Member Participant’s applicable MLS if any and as amended from time to time. MLS GRID may, at its discretion, require use of other disclaimers as necessary to protect Member Participant, and/or their MLS from liability.
Based on information submitted to the MLS GRID. All data is obtained from various sources and may not have been verified by broker or MLS GRID. Supplied Open House Information is subject to change without notice. All information should be independently reviewed and verified for accuracy. Properties may or may not be listed by the office/agent presenting the information.
Select a format below, new window will open and will prompt you to print.


AWARD WINNING SERVICES


GLOBAL REACH & HOME INSURANCE



Market Report
Sign up today to stay updated on what’s happening in your local real estate market.
