
317 Talismon Drive Crystal Lake, IL 60012
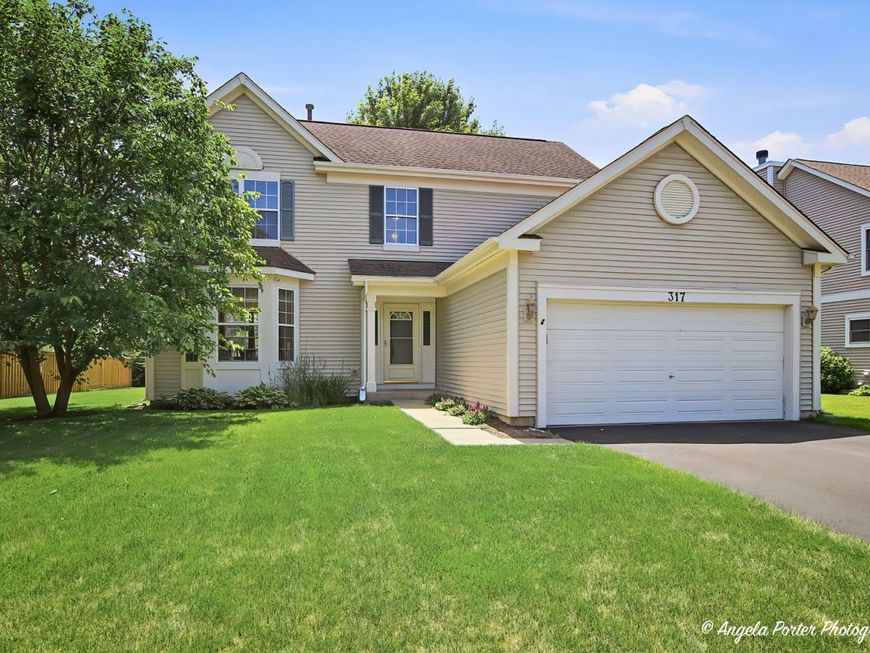
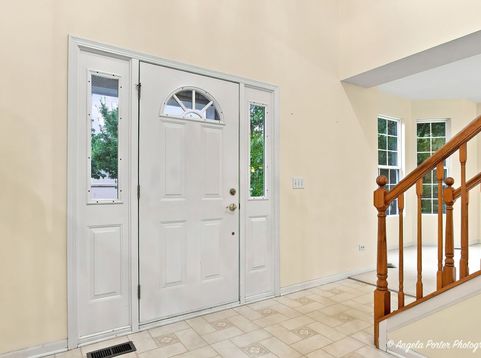
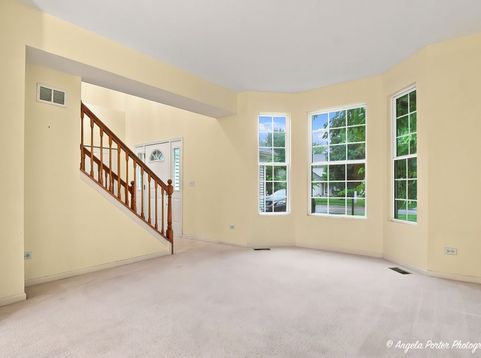
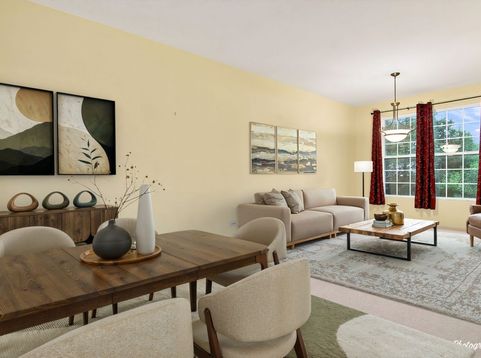
Set in the desirable Walkup at the Park neighborhood, this 3-bedroom, 2.5-bath two-story puts you just moments from local bike paths, Veterans Acres, and the dining, shops, and Metra station in downtown Crystal Lake. Inside, a soaring vaulted entryway opens to warm 3/4-inch hardwood floors that flow through a practical, light-filled main level. The kitchen acts as an easy daily hub-remodeled in 2021 with smooth white quartz countertops, updated cabinet doors, clean subway tile, 3-Day Blinds, and a large undermount sink positioned right by the window. Nearby, the builder extended the family room to offer extra living space, accompanied by a convenient half bath tucked right off the room. Just off the garage, the expanded laundry room adds ideal everyday functionality, complete with a 2025 washer and dryer. Upstairs, the primary suite offers a quiet retreat with a walk-in closet and dual-sink bath, alongside two additional bedrooms and a full bath. Outside, step onto the brick paver patio overlooking a private backyard designed to enjoy at all times of day-from morning coffee in the quiet sun to shaded afternoon relaxing and evening dinners. Practical features are already taken care of, including a 2023 water heater and a newer driveway. Downstairs, a basement with an open crawl space provides versatile extra room and storage. Located within District 47 (Husmann / Hannah Beardsley) and District 155 (Prairie Ridge) boundaries

Baird & Warner Kate Schumacher Agent Cell: 847.624.3153 Email
Property Details
Feature Descriptions
Room Information
Schools
Disclaimer: The accuracy of all information regardless of source, including but not limited to square footage and lot size, is deemed reliable but not guaranteed nor warranted and should be personally verified through personal inspection by and/or with the appropriate professionals.
Location
See details and scored characteristics about this location.



Listing Office: Century 21 Integra
Listing Office Phone: 815-344-1033

Member Participants (and their affiliated licensees, if applicable) shall indicate on their websites that IDX information is provided exclusively for consumers’ personal non-commercial use, that it may not be used for any purpose other than to identify prospective properties consumers may be interested in purchasing, that the data is deemed reliable but is not guaranteed by MLS GRID, and that the use of the MLS GRID Data may be subject to an end user license agreement prescribed by the Member Participant’s applicable MLS if any and as amended from time to time. MLS GRID may, at its discretion, require use of other disclaimers as necessary to protect Member Participant, and/or their MLS from liability.
Based on information submitted to the MLS GRID. All data is obtained from various sources and may not have been verified by broker or MLS GRID. Supplied Open House Information is subject to change without notice. All information should be independently reviewed and verified for accuracy. Properties may or may not be listed by the office/agent presenting the information.
Select a format below, new window will open and will prompt you to print.


AWARD WINNING SERVICES


GLOBAL REACH & HOME INSURANCE



Market Report
Sign up today to stay updated on what’s happening in your local real estate market.
