
318 N West Road Lombard, IL 60148
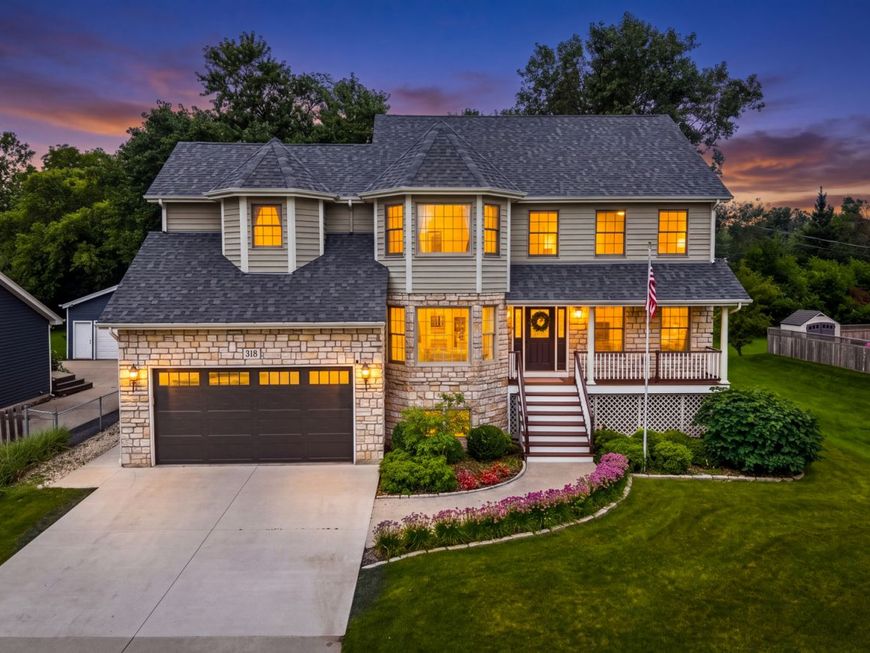
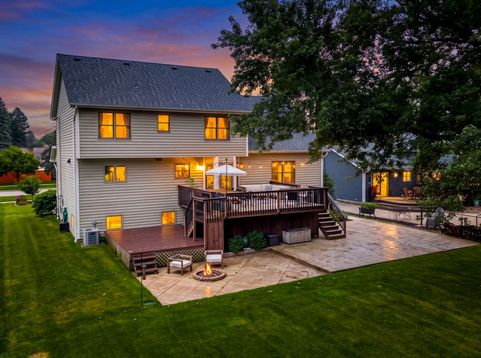
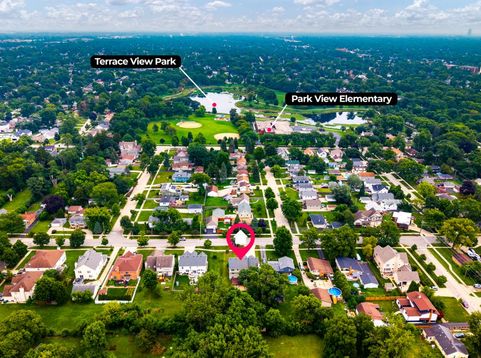
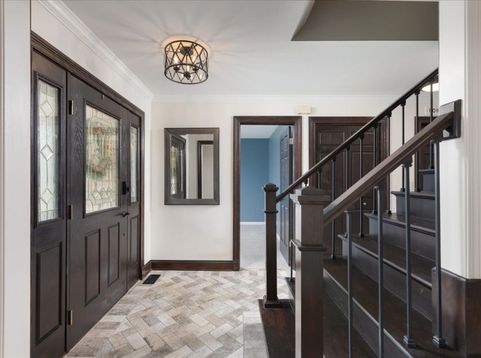
Beautifully reimagined from top to bottom, this exceptional North Lombard home combines sophisticated updates, generous living space and a private-feeling 0.36-acre setting less than a mile from historic Downtown Lombard. The extensively remodeled first floor showcases new luxury vinyl flooring, upgraded millwork and a stunning 2026 kitchen featuring abundant new cabinetry, upgraded countertops, a large center island, under-cabinet lighting, glass-front display cabinets, coffee and wine bar, and a butler's pantry with beverage refrigeration. The dramatic family room offers cathedral ceilings, skylights and a soaring stone fireplace, while a first-floor office provides valuable flexibility. Upstairs are four spacious bedrooms, including a beautifully renovated primary suite with new flooring, a walk-in closet and a luxurious bath appointed with sand-brushed marble, a freestanding soaking tub, oversized double vanity, private water closet and large step-in shower. The full finished English walkout basement expands the living space with a recreation area, remodeled full bath and custom laundry room. Outdoor living is equally impressive with mature trees, expansive two-tier deck, two-level concrete patio, built-in fire pit, landscape lighting and long, unobstructed backyard views. Additional improvements include a new roof in 2021, refreshed fireplace, updated secondary baths, upgraded attic insulation, refreshed entry and staircase, remodeled mudroom and new insulated garage door. Conveniently located near the Lombard Metra station, Great Western Trail, Illinois Prairie Path, parks, shopping, restaurants and major expressways, this thoughtfully updated home offers an outstanding combination of style, space and location.

Baird & Warner Kate Schumacher Agent Cell: 847.624.3153 Email
Property Details
Amenities
Feature Descriptions
Room Information
Schools
Disclaimer: The accuracy of all information regardless of source, including but not limited to square footage and lot size, is deemed reliable but not guaranteed nor warranted and should be personally verified through personal inspection by and/or with the appropriate professionals.
Location
See details and scored characteristics about this location.



Listing Office: Coldwell Banker Realty
Listing Office Phone: 630-369-9000

Member Participants (and their affiliated licensees, if applicable) shall indicate on their websites that IDX information is provided exclusively for consumers’ personal non-commercial use, that it may not be used for any purpose other than to identify prospective properties consumers may be interested in purchasing, that the data is deemed reliable but is not guaranteed by MLS GRID, and that the use of the MLS GRID Data may be subject to an end user license agreement prescribed by the Member Participant’s applicable MLS if any and as amended from time to time. MLS GRID may, at its discretion, require use of other disclaimers as necessary to protect Member Participant, and/or their MLS from liability.
Based on information submitted to the MLS GRID. All data is obtained from various sources and may not have been verified by broker or MLS GRID. Supplied Open House Information is subject to change without notice. All information should be independently reviewed and verified for accuracy. Properties may or may not be listed by the office/agent presenting the information.
Select a format below, new window will open and will prompt you to print.


AWARD WINNING SERVICES


GLOBAL REACH & HOME INSURANCE



Market Report
Sign up today to stay updated on what’s happening in your local real estate market.
