
3200 N Lake Shore Drive , Unit 2604 Chicago, IL 60657
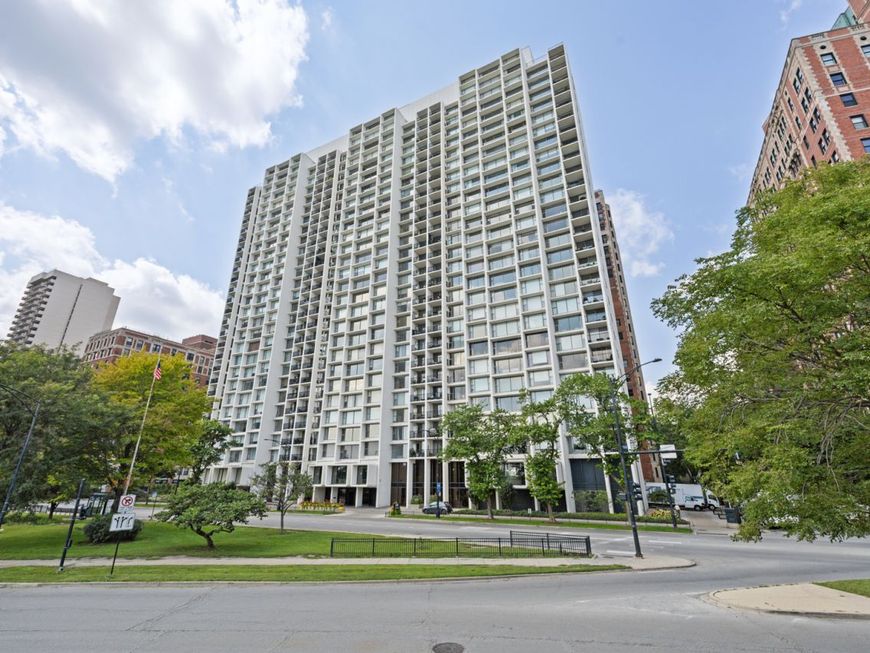
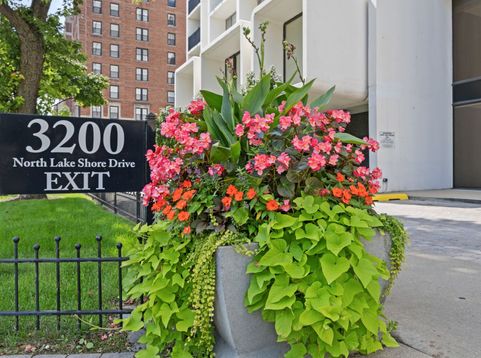
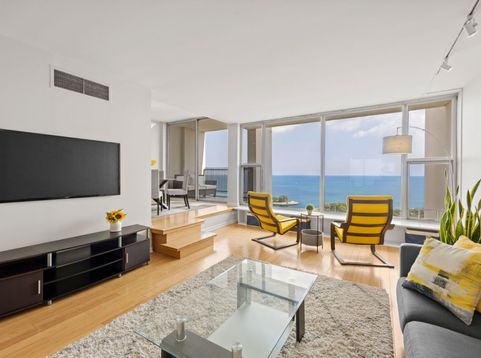
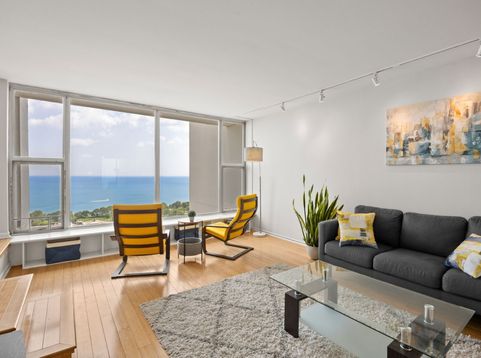
Breathtaking views of Lake Michigan, Belmont Harbor and Lake Shore Drive define this exceptional 2-bedroom, 2-bath residence in an iconic mid-century, full-amenity building. Floor-to-ceiling windows capture an ever-changing panorama of lake, harbor and city views, while the generously sized balcony offers a front-row seat to the spectacular setting. Inside, bamboo flooring, custom built-ins, generous room dimensions and abundant closet space create a modern yet comfortable home. The updated kitchen features stainless steel appliances, stone countertops, subway tile backsplash and plentiful cabinetry. The spacious primary suite is equally impressive, with floor-to-ceiling western exposures framing beautiful sunset views. Its ensuite bath has been thoughtfully updated with a modern walk-in glass shower, modern dark wood vanity with storage and matching mirror, marble counter, tasteful floor penny tile and crisp subway shower surround, built-in shelving and a dedicated linen closet. The generously sized second bedroom offers exceptional flexibility as a guest room, home office or both. An in-unit full-size stacked washer and dryer adds convenience, while the thoughtful floor plan provides an uncommon level of privacy with just four residences and two elevators on the floor. Private storage cage included. Residents of this full-service building enjoy an extensive collection of amenities, including 24-hour door staff, indoor heated pool, sundeck, state-of-the-art fitness center, locker rooms with saunas, on-site engineers, package receiving and additional laundry facilities for oversized washing needs. On-site services include valet garage parking, dry cleaning, salon and spa, plus a reservable Lake View party room and library. Professionally managed and exceptionally well maintained, the building has approximately $6 million in reserves with no pending special assessments or upcoming major work. The location is truly unmatched-directly across from the Lakefront Trail and Belmont Harbor and moments from Wrigley Field, Marovitz Golf Course and driving range, tennis courts, restaurants, shopping and everyday conveniences along Broadway, Belmont and Halsted. Express buses to downtown stop in front of the building, while immediate access to Lake Shore Drive provides effortless north and south commutes. Come take a look in person - you will be impressed by the unit and fall in love with the views!

Baird & Warner Kate Schumacher Agent Cell: 847.624.3153 Email
Property Details
Amenities
Feature Descriptions
Room Information
Schools
Disclaimer: The accuracy of all information regardless of source, including but not limited to square footage and lot size, is deemed reliable but not guaranteed nor warranted and should be personally verified through personal inspection by and/or with the appropriate professionals.
Location
See details and scored characteristics about this location.



Listing Office: @properties Christie's International Real Estate
Listing Office Phone: 773-472-0200

Member Participants (and their affiliated licensees, if applicable) shall indicate on their websites that IDX information is provided exclusively for consumers’ personal non-commercial use, that it may not be used for any purpose other than to identify prospective properties consumers may be interested in purchasing, that the data is deemed reliable but is not guaranteed by MLS GRID, and that the use of the MLS GRID Data may be subject to an end user license agreement prescribed by the Member Participant’s applicable MLS if any and as amended from time to time. MLS GRID may, at its discretion, require use of other disclaimers as necessary to protect Member Participant, and/or their MLS from liability.
Based on information submitted to the MLS GRID. All data is obtained from various sources and may not have been verified by broker or MLS GRID. Supplied Open House Information is subject to change without notice. All information should be independently reviewed and verified for accuracy. Properties may or may not be listed by the office/agent presenting the information.
Select a format below, new window will open and will prompt you to print.


AWARD WINNING SERVICES


GLOBAL REACH & HOME INSURANCE



Market Report
Sign up today to stay updated on what’s happening in your local real estate market.
