
3201 Greenwood Lane St. Charles, IL 60175
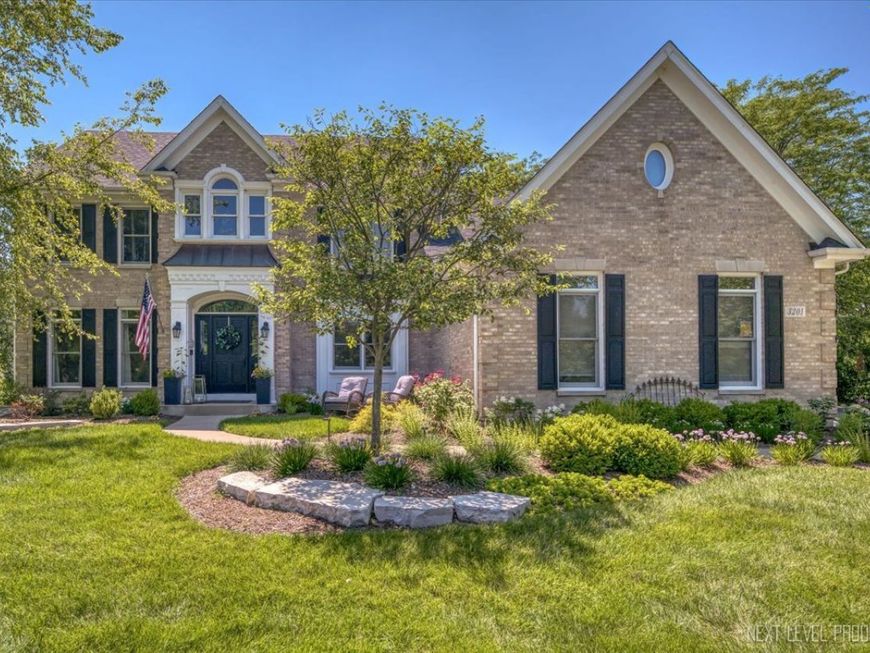
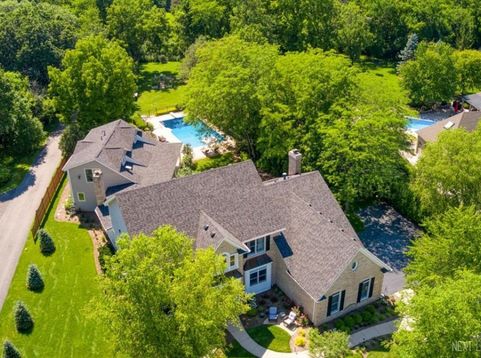
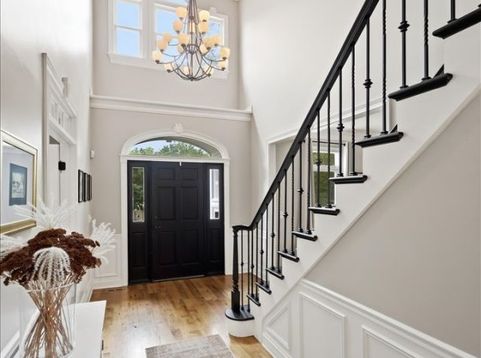
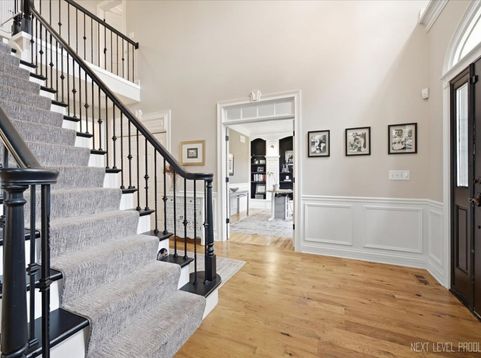
Majestically set on 1.18 acres, this exceptional Red Gate residence in St. Charles seamlessly blends refined living, inviting spaces, and resort-style amenities. This remarkable 5 bedroom home offers approximately 5000 square feet of finished living space, 4.5 bathrooms, and an extraordinary backyard designed to make every day feel like a vacation. From the moment you enter, the warmth and quality of this home are evident: Beautiful hardwood floors flow throughout much of the main level, detailed crown molding, serene color palette and updated lighting create an elegant & comfortable feel. The chef's kitchen is both stunning and functional, featuring top-of-the-line appliances, warm cabinetry, quartz countertops, and an oversized island. The dramatic two-story family room is a true centerpiece featuring a wall of windows that flood the space with natural light and frames picturesque views of the grounds. Recently updated, this room features sophisticated lighting, built-ins on either side of the fireplace and floor to ceiling millwork to truly customize the space. The main level also offers a dedicated den, living room, dining room, and a beautiful four-seasons room with a fireplace, stone floors and pine wrapped walls. There is also a thoughtfully designed mudroom/laundry room with custom lockers and loads of storage. The main floor doesn't stop there: Prepare to be impressed with the INCREDIBLY SPACIOUS rec area off the pool. It is its own wing with poolside kitchen/bar area, full bath, infrared sauna, massive rec room and XL bedroom above. This could also function beautifully as an in-law arrangement, or guest retreat. The main house second floor has 4 good sized bedrooms each with ample closet space. There is a stylish hall bath with double sinks to serve bedrooms 1-3. The primary bedroom is thoughtfully laid out with a wet bar for morning coffee, a huge walk-in closet with custom built-ins and a stunning ensuite with free-standing copper soaking tub, heated floors, double vanity and walk-in shower. In addition to the 5000 sq ft of above grade living space, there is an expansive finished basement with a half bath and an additional laundry room with a utility sink and loads of storage space. The showpiece of this property awaits outdoors. The backyard is nothing short of extraordinary, featuring an impressive 9 foot in-ground pool with a sleek modern liner and a beautifully appointed pool house that creates a private resort right at home. The outdoor kitchen is the perfect invitation for lounging and entertaining, making this THE DESTINATION for summer gatherings, poolside afternoons, and unforgettable evenings with family and friends. Recent pool improvements include: a new pool cover, heater, and pump (2023). Perfectly placed in a prime location, this home is located close to downtown St. Charles, all major Randall Road shopping and a hop skip to award winning St. Charles Schools. With its expansive acreage, gracious interiors, thoughtful amenities, and spectacular backyard, 3201 Greenwood Lane offers a rare opportunity to enjoy the comfort of a luxury home with the feeling of a private resort in the highly desirable Red Gate subdivision. UPDATES: 1 HVAC set updated 2023, NEW reverse osmosis system, 3 newer water heaters, New ice maker, 1st floor washer/dryer 2023, Exterior stained 2021, All new landscaping - Plannedscape, New raised garden beds.

Baird & Warner Kate Schumacher Agent Cell: 847.624.3153 Email
Property Details
Amenities
Feature Descriptions
Room Information
Schools
Disclaimer: The accuracy of all information regardless of source, including but not limited to square footage and lot size, is deemed reliable but not guaranteed nor warranted and should be personally verified through personal inspection by and/or with the appropriate professionals.
Location
See details and scored characteristics about this location.


Listing Office: @properties Christie's International Real Estate
Listing Office Phone: 630-377-1700

Member Participants (and their affiliated licensees, if applicable) shall indicate on their websites that IDX information is provided exclusively for consumers’ personal non-commercial use, that it may not be used for any purpose other than to identify prospective properties consumers may be interested in purchasing, that the data is deemed reliable but is not guaranteed by MLS GRID, and that the use of the MLS GRID Data may be subject to an end user license agreement prescribed by the Member Participant’s applicable MLS if any and as amended from time to time. MLS GRID may, at its discretion, require use of other disclaimers as necessary to protect Member Participant, and/or their MLS from liability.
Based on information submitted to the MLS GRID. All data is obtained from various sources and may not have been verified by broker or MLS GRID. Supplied Open House Information is subject to change without notice. All information should be independently reviewed and verified for accuracy. Properties may or may not be listed by the office/agent presenting the information.
Select a format below, new window will open and will prompt you to print.


AWARD WINNING SERVICES


GLOBAL REACH & HOME INSURANCE



Market Report
Sign up today to stay updated on what’s happening in your local real estate market.
