
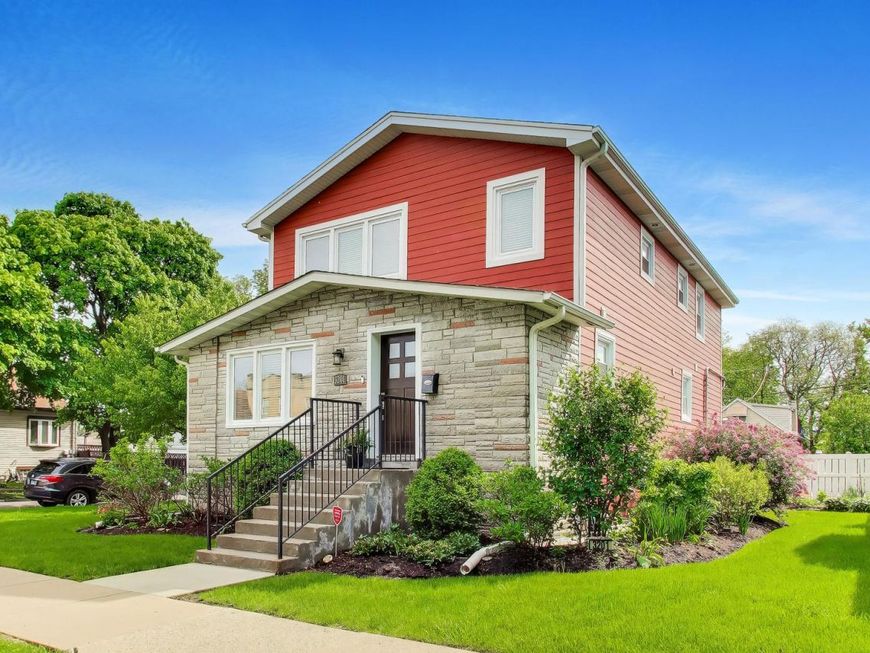
3201 Highland Avenue Berwyn, IL 60402
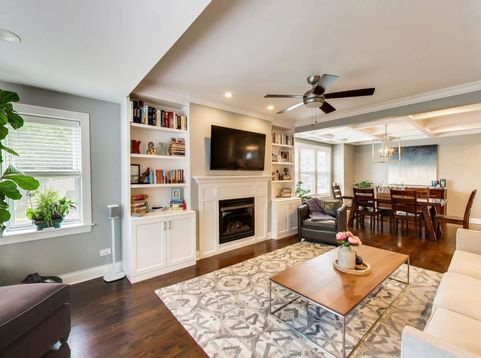
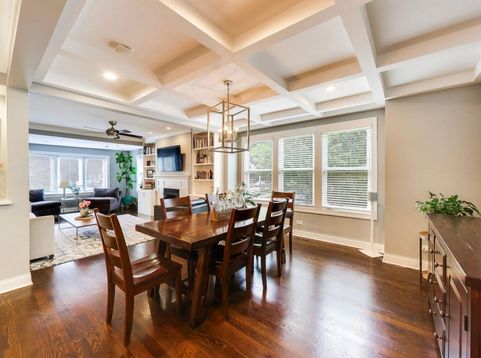
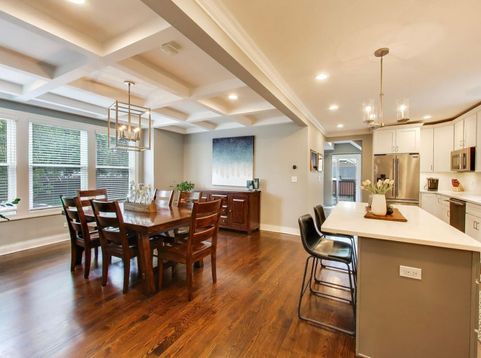
Expand Your Search. More House. Less Compromise. If your home search has you looking across Oak Park, River Forest, Forest Park, Riverside, Brookfield, La Grange or Chicago, it may be time to expand the map. This exceptional Berwyn home delivers what is increasingly difficult to find across the western suburbs: more than 3,300 square feet of beautifully finished living space, five bedrooms, 3.5 baths, an oversized corner lot, and a stunning private backyard oasis designed for dining, entertaining, and unwinding. Extensively rebuilt, expanded, and thoughtfully updated, the home is filled with custom finishes, quality craftsmanship, and distinctive details throughout - all while remaining truly move-in ready. Here, you don't have to choose between space and style, indoor and outdoor living, or proximity to the city and room to spread out. With nearby Metra access, downtown Chicago is just minutes away, while parks, restaurants, shopping and neighboring communities are all within easy reach. For buyers searching for the right combination of size, craftsmanship, outdoor living, convenience and value, expanding your search may lead you exactly here.

Baird & Warner Kate Schumacher 847.624.3153 Email
Property Details
Amenities
Feature Descriptions
Room Information
Schools
Disclaimer: The accuracy of all information regardless of source, including but not limited to square footage and lot size, is deemed reliable but not guaranteed nor warranted and should be personally verified through personal inspection by and/or with the appropriate professionals.
Location
See details and scored characteristics about this location.


Select a format below, new window will open and will prompt you to print.


AWARD WINNING SERVICES


GLOBAL REACH & HOME INSURANCE



Market Report
Sign up today to stay updated on what’s happening in your local real estate market.
