
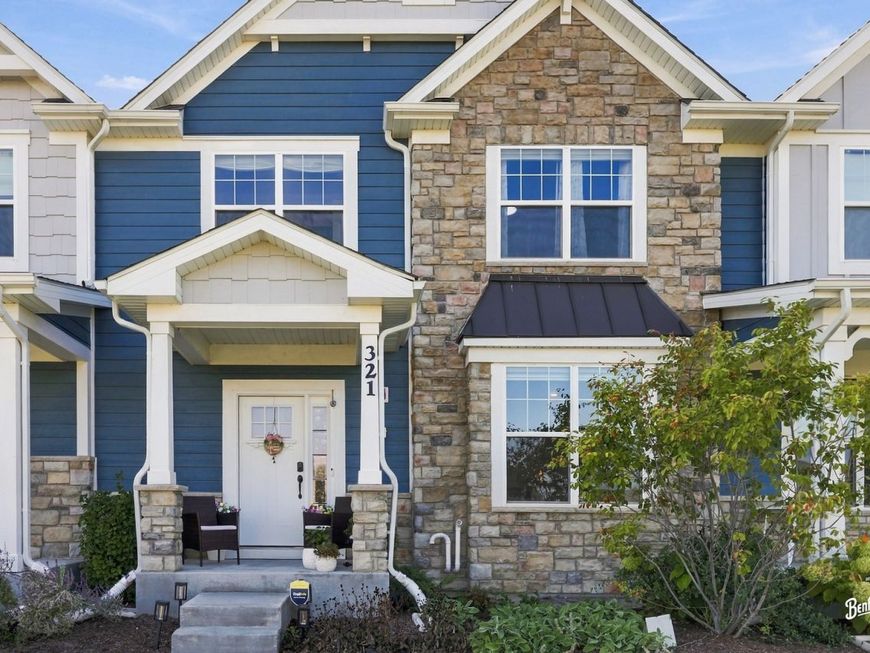
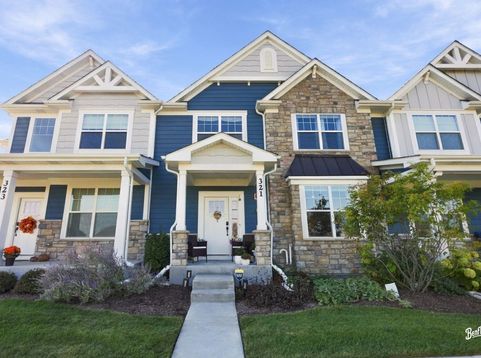
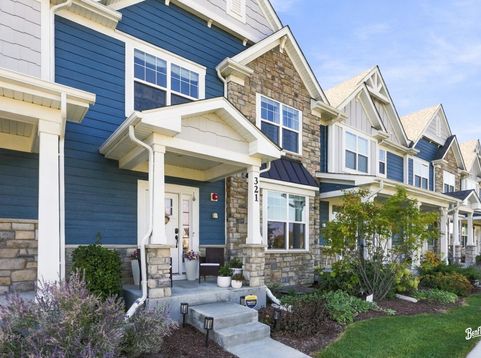
321 Didier Court Buffalo Grove, IL 60089
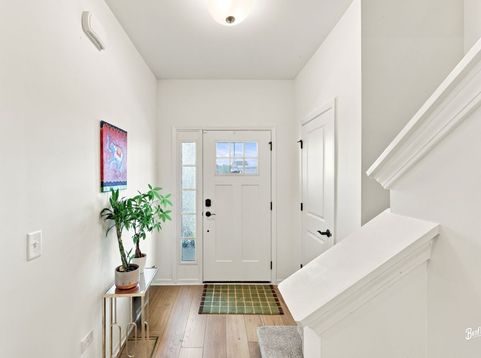
Welcome to this East Facing, immaculate, upgraded 2024-built Tennell model in highly sought after Link Crossing subdivision in Buffalo Grove, situated within the award-winning Stevenson High School District. Combining modern luxury with functional living, this home comes complete with a transferable builder structural warranty for total peace of mind!! Step inside to an airy, open-concept main floor designed for seamless entertaining. The heart of the home is the gourmet kitchen, anchored by an oversized quartz island, 42 cabinets, and a premium stainless steel appliance package including a 36 5-burner cooktop with chimney hood, wall oven combo, Dishwasher & refrigerator. Adjacent to the dining and family rooms, double doors lead to a private main-floor den-perfect for a work-from-home setup or guest bedroom-serviced by a full first-floor bath. Upstairs, the owner's suite offers a serene retreat with a large walk-in closet and a luxurious bath featuring a tiled walk-in shower, deep soaking tub, and raised double vanity. Two secondary bedrooms sit privately at the opposite end of the hall, near the convenient second-floor laundry room with new washer, dryer and wash tub. Complete with smart-home automation features, a full basement, and a 2-car garage, this home is completely turn-key and ready for its next owner! The Link Crossing subdivision offers an exceptional lifestyle with nearby park space, pickleball, tennis and basketball courts, walking paths, and convenient access to expressways. Unbeatable value in today's new construction market-priced to deliver instant equity. Don't wait to call it home!

Baird & Warner Kate Schumacher Agent Cell: 847.624.3153 Email
Property Details
Amenities
Feature Descriptions
Room Information
Schools
Disclaimer: The accuracy of all information regardless of source, including but not limited to square footage and lot size, is deemed reliable but not guaranteed nor warranted and should be personally verified through personal inspection by and/or with the appropriate professionals.
Location
See details and scored characteristics about this location.


Listing Office: Coldwell Banker Realty
Listing Office Phone: 847-541-5000

Member Participants (and their affiliated licensees, if applicable) shall indicate on their websites that IDX information is provided exclusively for consumers’ personal non-commercial use, that it may not be used for any purpose other than to identify prospective properties consumers may be interested in purchasing, that the data is deemed reliable but is not guaranteed by MLS GRID, and that the use of the MLS GRID Data may be subject to an end user license agreement prescribed by the Member Participant’s applicable MLS if any and as amended from time to time. MLS GRID may, at its discretion, require use of other disclaimers as necessary to protect Member Participant, and/or their MLS from liability.
Based on information submitted to the MLS GRID. All data is obtained from various sources and may not have been verified by broker or MLS GRID. Supplied Open House Information is subject to change without notice. All information should be independently reviewed and verified for accuracy. Properties may or may not be listed by the office/agent presenting the information.
Select a format below, new window will open and will prompt you to print.


AWARD WINNING SERVICES


GLOBAL REACH & HOME INSURANCE



Market Report
Sign up today to stay updated on what’s happening in your local real estate market.
