
324 N Myrtle Avenue Elmhurst, IL 60126
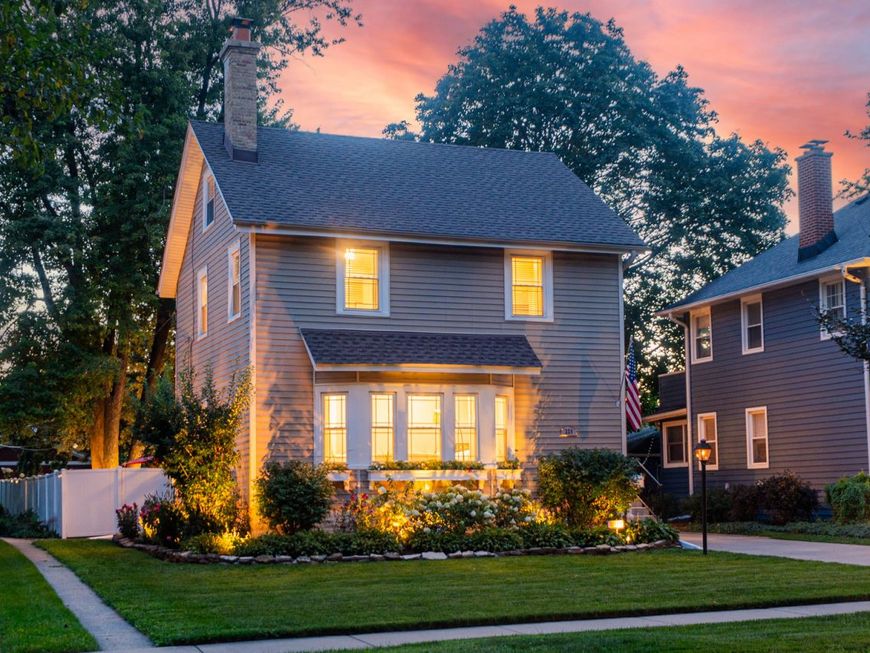
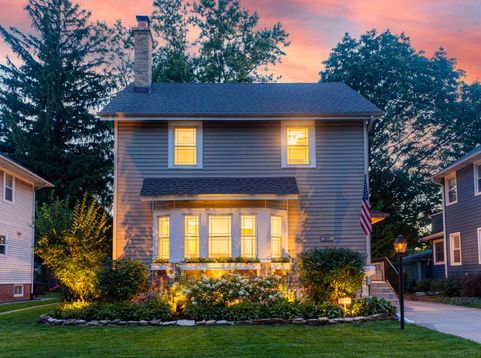
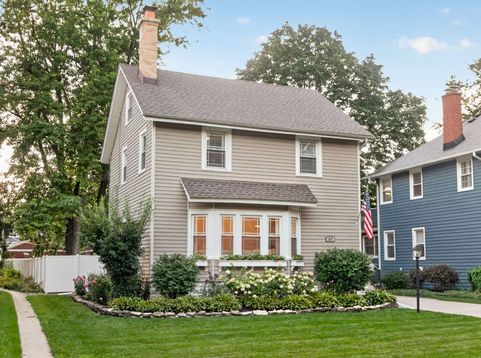
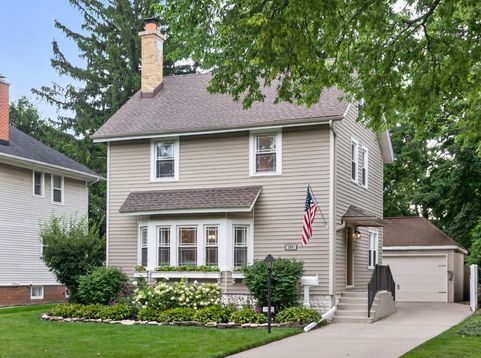
Meticulously maintained and loved, this beautiful 3-bedroom, 1 full + 2 half bath home offers charm and character seamlessly blended with incredible modern updates! Perfectly situated just steps from Marjorie Davis Park and a short walk to downtown Elmhurst, the Metra, and the library. You will fall in love with this unbeatable location and the amazing neighborhood. The very light, bright, and airy main level features beautifully refinished hardwood floors, fresh paint (2026), elegant woodwork and molding. The charming front living room boosts beautiful bay windows and a brand-new smokeless/vent-free gas fireplace (2022). The kitchen boasts gorgeous 42 in cabinetry, granite countertops, and a suite of recent high end stainless-steel appliances (LG fridge '21, gas stove '20, LG dishwasher '23, GE microwave '22). A wonderful bonus room completes the main floor, making a perfect home office, playroom, or den. Your main level has upgraded two-way privacy blinds as an added special touch. Upstairs features three bedrooms with a full bath with double sinks, and an additional half-bath off the primary bedroom. The finished basement offers fantastic extra living space. Enjoy total peace of mind with major mechanical updates including a new furnace (2023), AC (2017), hot water tank (2019), whole-home humidifier (2021), and newer washer/dryer. Modern conveniences abound with Smart Switch lighting installed throughout, updated light fixtures, and extensive mineral wool attic insulation for maximum efficiency. All three toilets have also been recently replaced for total peace of mind! Step outside to an entertainer's dream on a deep 50x169 lot! Your private oasis features a 6-foot privacy fence, lush custom landscaping, a custom concrete patio (2017), extensive flower gardens, low-voltage landscape lighting, and built-in outdoor Bluetooth speakers. Additional exterior perks include a dog run, tool shed, newer roof and gutters (2017), tuckpointed chimney (2019), and new front stairs with a custom cast-iron handrail (2019). Even the large 2-car detached garage has been fully insulated. A rare find combining historic charm, meticulous updates, and a prime walk-to-town location. Welcome home!

Baird & Warner Kate Schumacher 847.624.3153 Email
Property Details
Amenities
Feature Descriptions
Room Information
Schools
Disclaimer: The accuracy of all information regardless of source, including but not limited to square footage and lot size, is deemed reliable but not guaranteed nor warranted and should be personally verified through personal inspection by and/or with the appropriate professionals.
Location
See details and scored characteristics about this location.


Select a format below, new window will open and will prompt you to print.


AWARD WINNING SERVICES


GLOBAL REACH & HOME INSURANCE



Market Report
Sign up today to stay updated on what’s happening in your local real estate market.
