
330 Elmwood Lane Bloomingdale, IL 60108
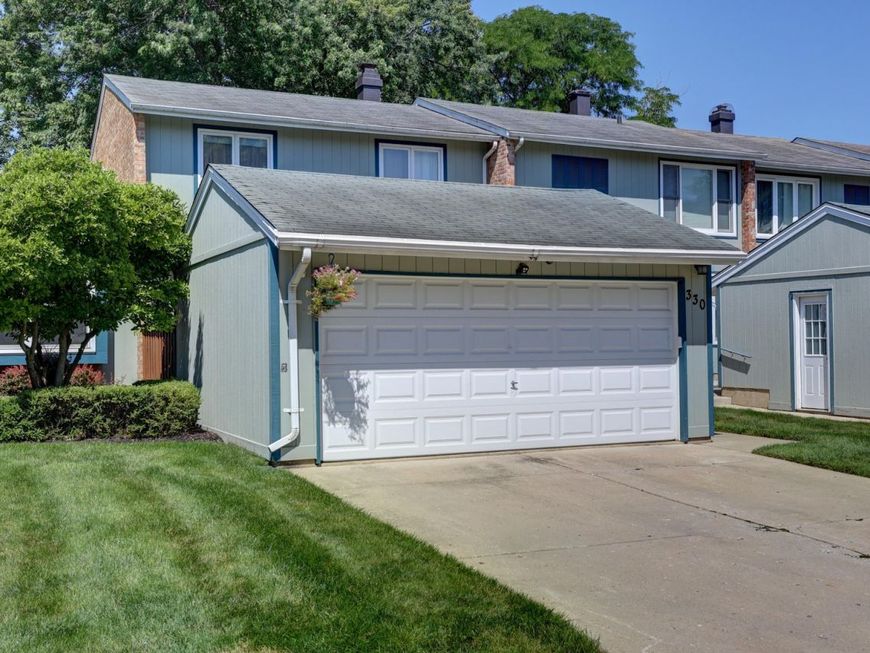
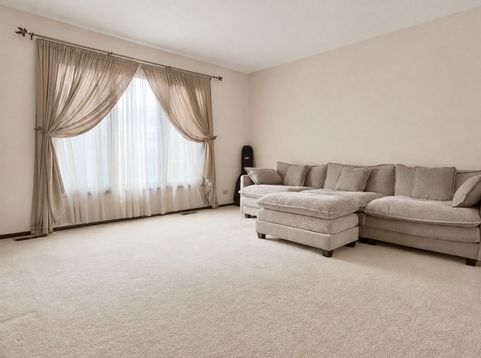
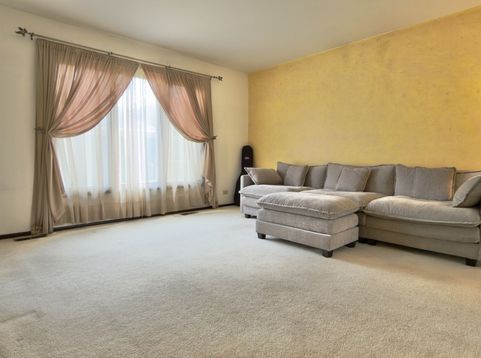
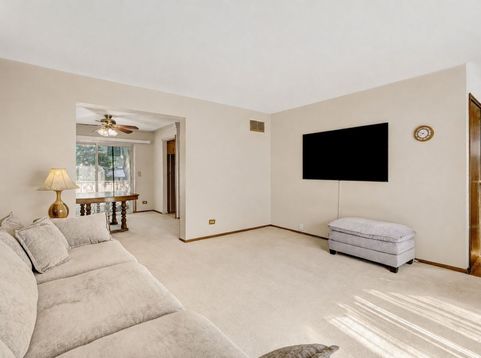
GREAT PRICE + $5,000 TO MAKE IT YOUR OWN! If you're looking for plenty of space at a great price, take a look at this 3-bedroom, 1.5-bath townhome in Bloomingdale's Westlake community. Priced at just $315,000, the seller is also offering a $5,000 decorating credit at closing so you can put your own finishing touches on it. There's a lot here to work with. Nearly 2,000 square feet of total living space, a full basement with room for recreation, exercise, hobbies, a workshop and plenty of storage, plus a private detached 2-car garage. The kitchen has stainless steel appliances, some of the bigger-ticket items have already been updated, including the furnace and central air condenser, and out back you'll find a fenced yard with a patio and mature shade tree. One of the best parts of living in Westlake may be everything you get for remarkably low association dues of just $224 per month. Exterior maintenance of the roofs, siding and concrete is included, along with lawn care, snow removal and maintenance of the common grounds. And there is plenty to enjoy right in the community, with a year-round indoor pool, clubhouse, indoor half-court basketball, tennis, volleyball and bocce courts, playgrounds, plus a walking path around the private lake. Westlake also has a quiet, established neighborhood feel. New rentals have not been permitted since 2005, and the elementary school is within walking distance. Shopping, dining, parks and major roadways are all nearby. NOTE: Select photos have been virtually staged and/or digitally enhanced to illustrate decorating possibilities. Property is being sold As-Is with no known major defects.

Baird & Warner Kate Schumacher Agent Cell: 847.624.3153 Email
Property Details
Amenities
Feature Descriptions
Room Information
Schools
Disclaimer: The accuracy of all information regardless of source, including but not limited to square footage and lot size, is deemed reliable but not guaranteed nor warranted and should be personally verified through personal inspection by and/or with the appropriate professionals.
Location
See details and scored characteristics about this location.



Listing Office: Keller Williams ONEChicago
Listing Office Phone: 312-216-2422

Member Participants (and their affiliated licensees, if applicable) shall indicate on their websites that IDX information is provided exclusively for consumers’ personal non-commercial use, that it may not be used for any purpose other than to identify prospective properties consumers may be interested in purchasing, that the data is deemed reliable but is not guaranteed by MLS GRID, and that the use of the MLS GRID Data may be subject to an end user license agreement prescribed by the Member Participant’s applicable MLS if any and as amended from time to time. MLS GRID may, at its discretion, require use of other disclaimers as necessary to protect Member Participant, and/or their MLS from liability.
Based on information submitted to the MLS GRID. All data is obtained from various sources and may not have been verified by broker or MLS GRID. Supplied Open House Information is subject to change without notice. All information should be independently reviewed and verified for accuracy. Properties may or may not be listed by the office/agent presenting the information.
Select a format below, new window will open and will prompt you to print.


AWARD WINNING SERVICES


GLOBAL REACH & HOME INSURANCE



Market Report
Sign up today to stay updated on what’s happening in your local real estate market.
