
3304 Comstock Court Mundelein, IL 60060
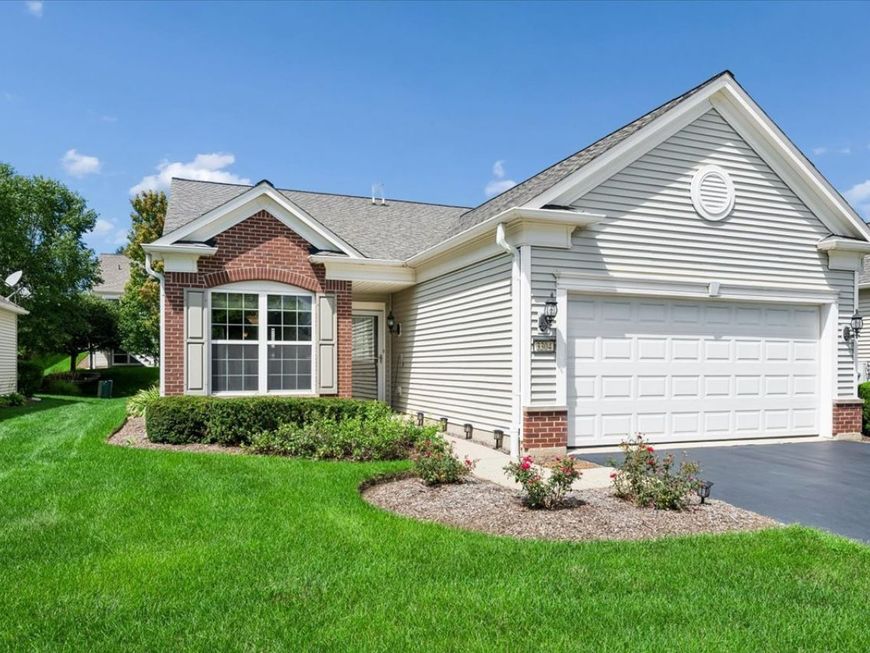
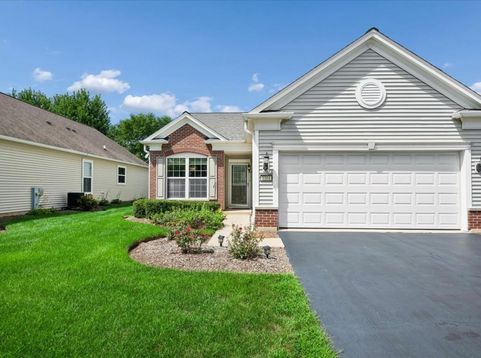
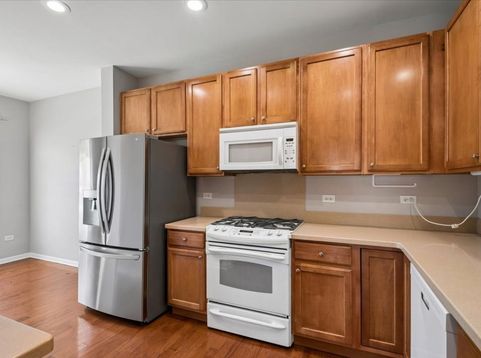
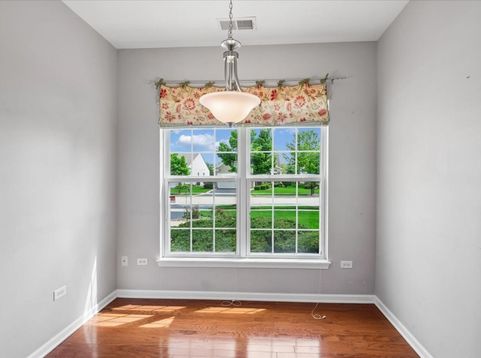
Do you want to live in a resort-like 55+ community? Welcome to this beautifully maintained home in the highly sought-after Grand Dominion community! Offering desirable one-level living with an open and inviting floor plan, this charming residence features 2 spacious bedrooms, 2 full bathrooms, and a bright, sun-filled sunroom perfect for relaxing or entertaining. The spacious eat-in kitchen is designed for both style and function, showcasing 42 maple cabinetry, abundant counter space, and plenty of room for casual dining. The bright and cheerful living room flows seamlessly into the adjoining dining area, creating an ideal setting for everyday living and hosting family and friends. Retreat to the generous primary suite featuring an enormous walk-in closet and a private bath complete with a dual vanity and separate shower. Sliding doors from the sunroom open to a private patio-perfect for enjoying your morning coffee or unwinding at the end of the day. Enjoy a truly exceptional lifestyle in Grand Dominion, where resort-style amenities include a stunning clubhouse, indoor and outdoor swimming pools, tennis and bocce courts, scenic walking paths, beautiful water views, and a wide variety of social clubs and activities. Low-maintenance living means more time to enjoy everything this vibrant community has to offer. Convenience is unmatched with Jewel-Osco, Super Target, Starbucks, golf courses, restaurants, and everyday shopping just minutes from your doorstep. This is an outstanding opportunity to own a beautiful home and enjoy the active, carefree lifestyle you've been looking for in one of the area's most desirable 55+ communities!

Baird & Warner Kate Schumacher 847.624.3153 Email
Property Details
Amenities
Feature Descriptions
Room Information
Schools
Disclaimer: The accuracy of all information regardless of source, including but not limited to square footage and lot size, is deemed reliable but not guaranteed nor warranted and should be personally verified through personal inspection by and/or with the appropriate professionals.
Location
See details and scored characteristics about this location.


Select a format below, new window will open and will prompt you to print.


AWARD WINNING SERVICES


GLOBAL REACH & HOME INSURANCE



Market Report
Sign up today to stay updated on what’s happening in your local real estate market.
