
332 Red Rock Lane Elgin, IL 60124
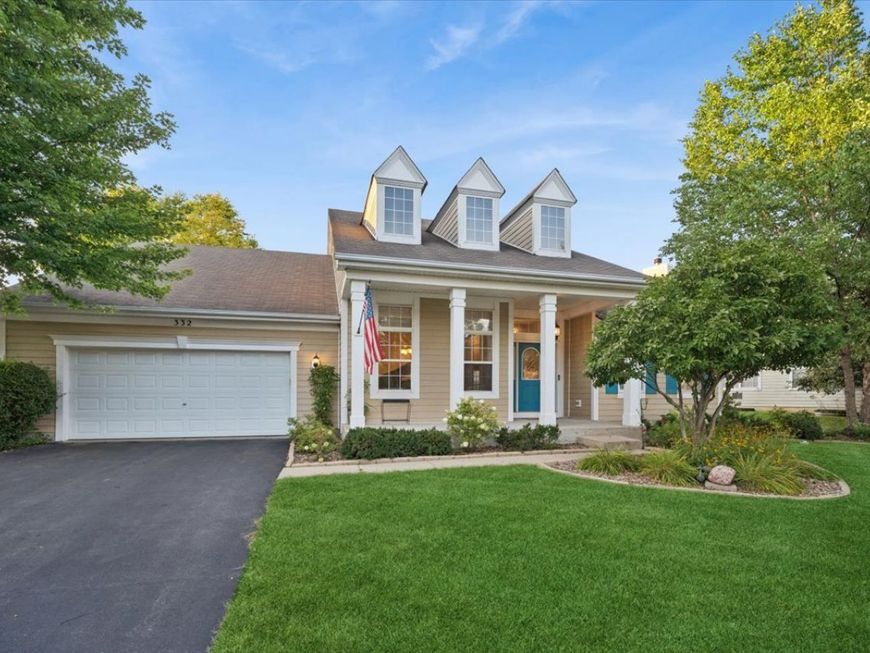
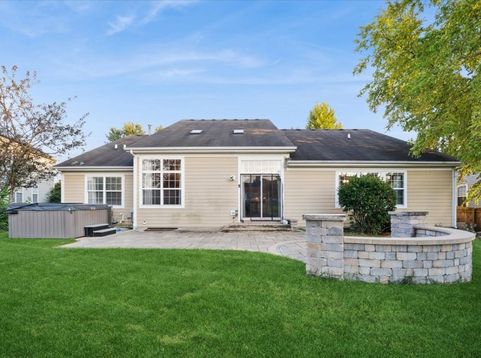
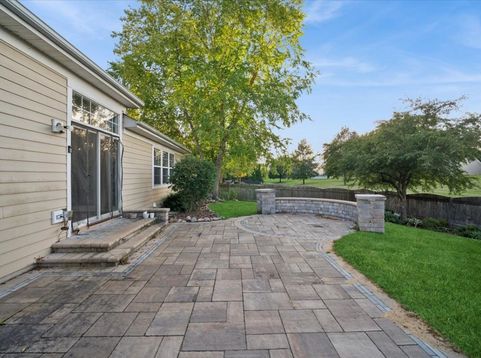
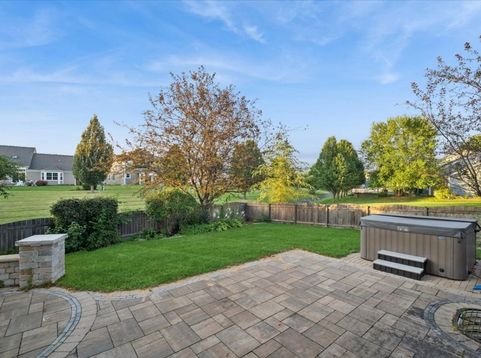
This move-in-ready ranch home features 5 bedrooms, 3 full baths, with a large finished basement. Located in the Copper Springs neighborhood, District 301 schools, and backs up to walking/biking trails and open space. Sellers had luxury vinyl installed throughout the majority of the house in 2026. Appliances have been replaced within the last 2 years, including the furnace, A/C, and water heater. Main level offers grand vaulted ceilings and a skylight in the main living space. Large primary bedroom with a soaking tub and private toilet room. This home also features main floor laundry, finished basement with a dry bar and extensive storage/ work room (21x14). Dual-zone heating, 200-amp service, radon mitigation system, and a fenced yard. Some rooms have been repainted since photos were taken. Sellers are motivated and the house is vacant so closing date is flexible!

Baird & Warner Kate Schumacher 847.624.3153 Email
Property Details
Amenities
Feature Descriptions
Room Information
Schools
Disclaimer: The accuracy of all information regardless of source, including but not limited to square footage and lot size, is deemed reliable but not guaranteed nor warranted and should be personally verified through personal inspection by and/or with the appropriate professionals.
Location
See details and scored characteristics about this location.


Select a format below, new window will open and will prompt you to print.


AWARD WINNING SERVICES


GLOBAL REACH & HOME INSURANCE



Market Report
Sign up today to stay updated on what’s happening in your local real estate market.
