
33601 5 Points Road Kingston, IL 60145
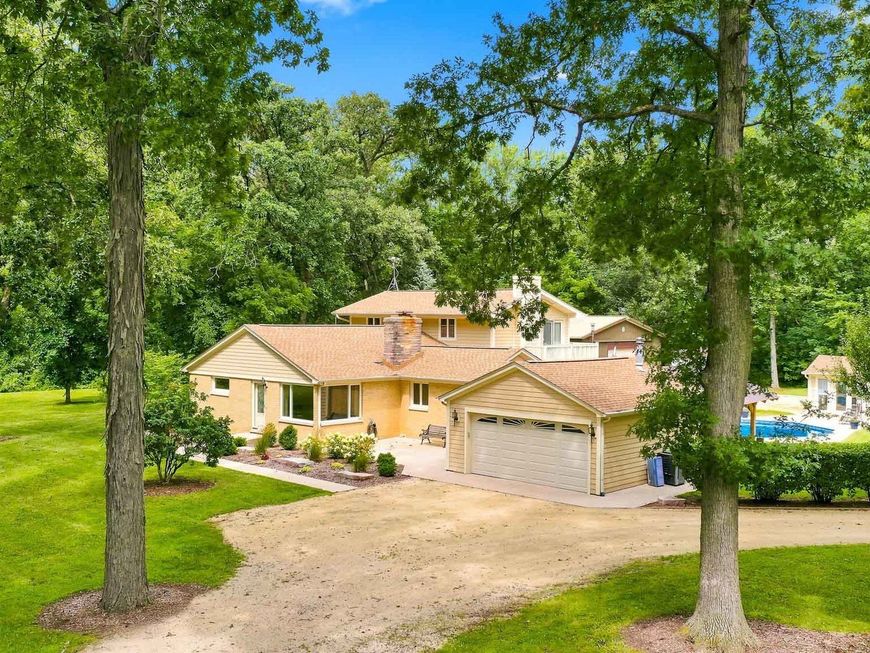
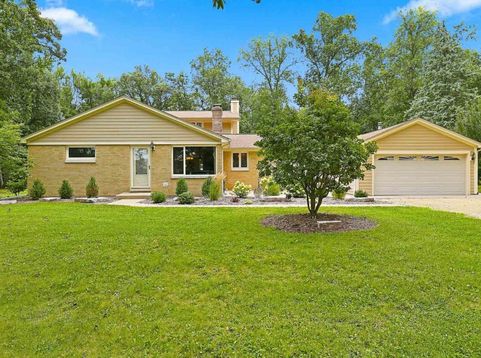
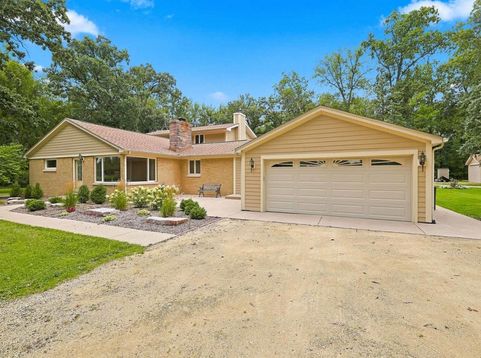
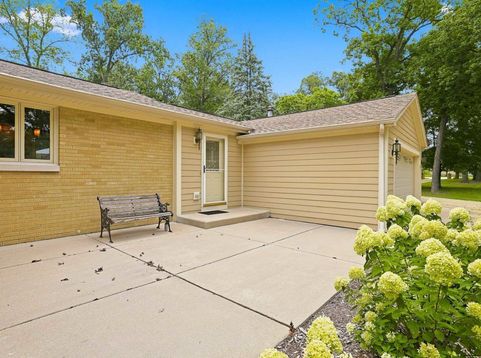
Welcome to this exceptional 2.23-acre property in Kingston, offering a rare combination of a beautifully updated home, incredible outdoor living and outstanding space for hobbies, vehicles & equipment. Surrounded by mature hickory trees, this unique property has been thoughtfully improved and meticulously maintained. Owned by a long-time contractor, this home reflects years of thoughtful improvements and quality updates. An extensive remodel in 2009 included gorgeous hardwood flooring, an updated kitchen with granite countertops, island/breakfast bar and stainless steel appliances, updated bathrooms, fiber cement board siding, aluminum-clad wood windows, fascia, soffits and trim, closet organizers and more. The roof was replaced in 2023 and the furnace and A/C were replaced in 2021. Additional conveniences include central vacuum, a heated 2-car attached garage and heated breezeway. This home features 2 first floor bedrooms perfect for an in-law or adult child arrangement and a designated office as well. Upstairs, there are two additional bedrooms including the primary bedroom which features its own private balcony and updated primary bath, creating a peaceful spot to relax and enjoy the surrounding acreage. Outside is where this property truly sets itself apart! The impressive 36' x 48' insulated and heated Morton building features a 10' x 14' overhead door, concrete floor, 100-amp electrical panel, sink, drain and chain-fall hoist with beam. An additional 18' x 32' garden shed offers electric, an 8' x 16' garage door and plenty of additional storage. Enjoy summers around the in-ground pool, complete with a newer heater, child-proof cover and new liner installed in 2024-plus a spare new liner for the future owner. A gas line to the exterior is convenient for grilling. The charming 12' x 12' pool house features engineered hardwood flooring, electric, ceiling fan and beadboard ceiling, while the 16' x 16' pavilion with TV and mount creates the perfect setting for outdoor entertaining. With 2.23 acres, a beautifully updated home, heated attached garage, impressive Morton building, additional outbuilding, in-ground pool, pool house and pavilion, this one-of-a-kind property offers an incredible combination of comfortable living, recreation, storage and versatility that's difficult to find. A truly special property with room to live, work, play and entertain!

Baird & Warner Kate Schumacher Agent Cell: 847.624.3153 Email
Property Details
Amenities
Feature Descriptions
Room Information
Schools
Disclaimer: The accuracy of all information regardless of source, including but not limited to square footage and lot size, is deemed reliable but not guaranteed nor warranted and should be personally verified through personal inspection by and/or with the appropriate professionals.
Location
See details and scored characteristics about this location.



Listing Office: Berkshire Hathaway HomeServices Starck Real Estate
Listing Office Phone: 847-515-1200

Member Participants (and their affiliated licensees, if applicable) shall indicate on their websites that IDX information is provided exclusively for consumers’ personal non-commercial use, that it may not be used for any purpose other than to identify prospective properties consumers may be interested in purchasing, that the data is deemed reliable but is not guaranteed by MLS GRID, and that the use of the MLS GRID Data may be subject to an end user license agreement prescribed by the Member Participant’s applicable MLS if any and as amended from time to time. MLS GRID may, at its discretion, require use of other disclaimers as necessary to protect Member Participant, and/or their MLS from liability.
Based on information submitted to the MLS GRID. All data is obtained from various sources and may not have been verified by broker or MLS GRID. Supplied Open House Information is subject to change without notice. All information should be independently reviewed and verified for accuracy. Properties may or may not be listed by the office/agent presenting the information.
Select a format below, new window will open and will prompt you to print.


AWARD WINNING SERVICES


GLOBAL REACH & HOME INSURANCE



Market Report
Sign up today to stay updated on what’s happening in your local real estate market.
