
3368 Renard Lane St. Charles, IL 60175
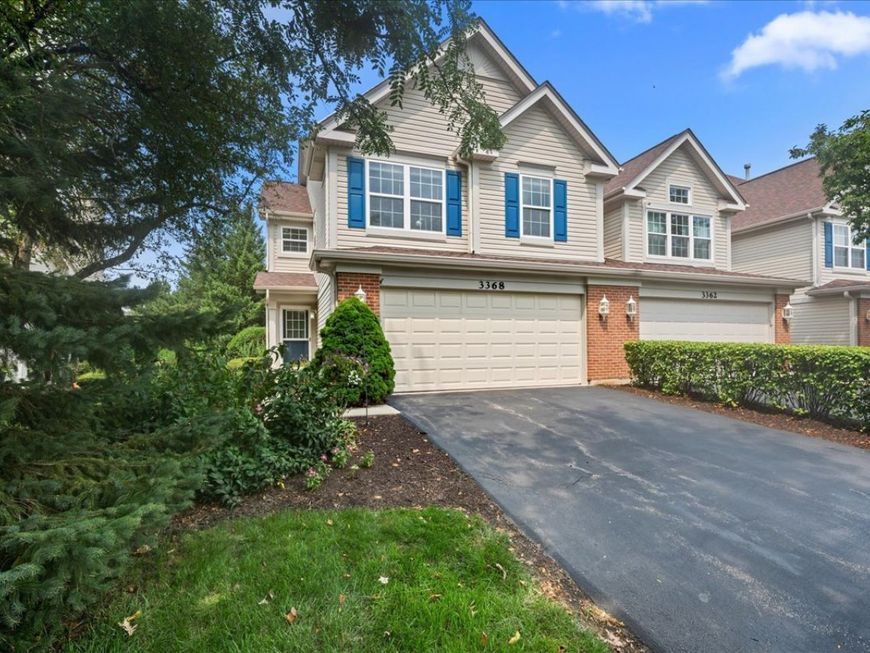
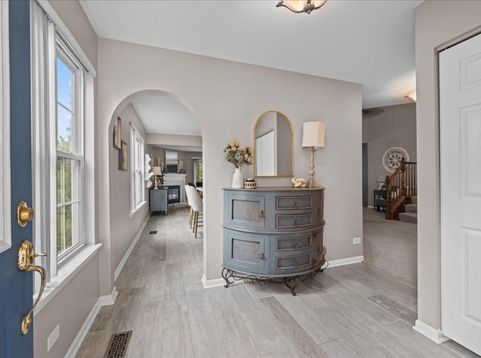
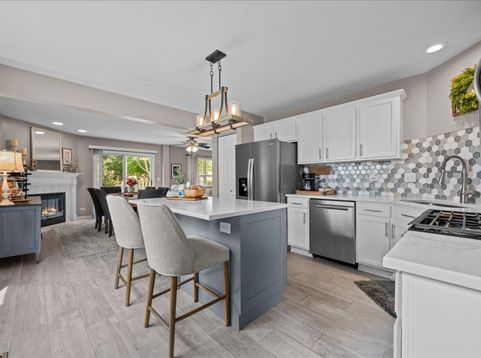
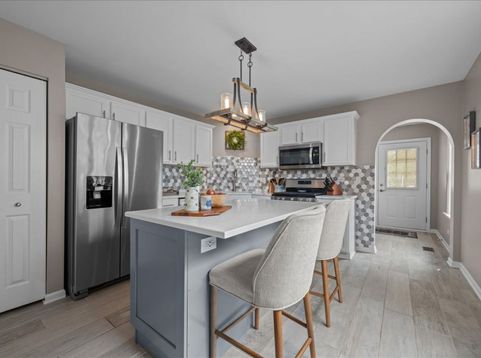
This end unit in Renaux Manor has been completely transformed and it shows the moment you step inside. The foyer sets the tone right away, leading you through to a stunning kitchen complete with a beautiful backsplash, quartz countertops, new appliances and crisp white cabinets. A neutral tile floor runs throughout the foyer, kitchen and dining area, tying it all together beautifully. The spacious family room features a cozy fireplace and ample windows that bring in natural light along with views of the mature trees. The first floor powder room has been updated to perfection, matching the same level of care found throughout the home. Upstairs, the primary suite offers a true retreat, complete with a custom built in desk and vanity area with massive storage, plus a beautifully finished ensuite bath with gorgeous tile work and fixtures. The hall bathroom has also been fully updated, and the laundry room now features a new countertop, cabinets and tile flooring. Three bedrooms, two and a half baths and a two car garage round out this thoughtfully finished home. Set on the west side of St. Charles among mature trees, this spot offers welcome shade in summer and gorgeous color in the fall. The association covers landscaping and snow removal.

Baird & Warner Kate Schumacher 847.624.3153 Email
Property Details
Amenities
Feature Descriptions
Room Information
Schools
Disclaimer: The accuracy of all information regardless of source, including but not limited to square footage and lot size, is deemed reliable but not guaranteed nor warranted and should be personally verified through personal inspection by and/or with the appropriate professionals.
Location
See details and scored characteristics about this location.


Select a format below, new window will open and will prompt you to print.


AWARD WINNING SERVICES


GLOBAL REACH & HOME INSURANCE



Market Report
Sign up today to stay updated on what’s happening in your local real estate market.
