
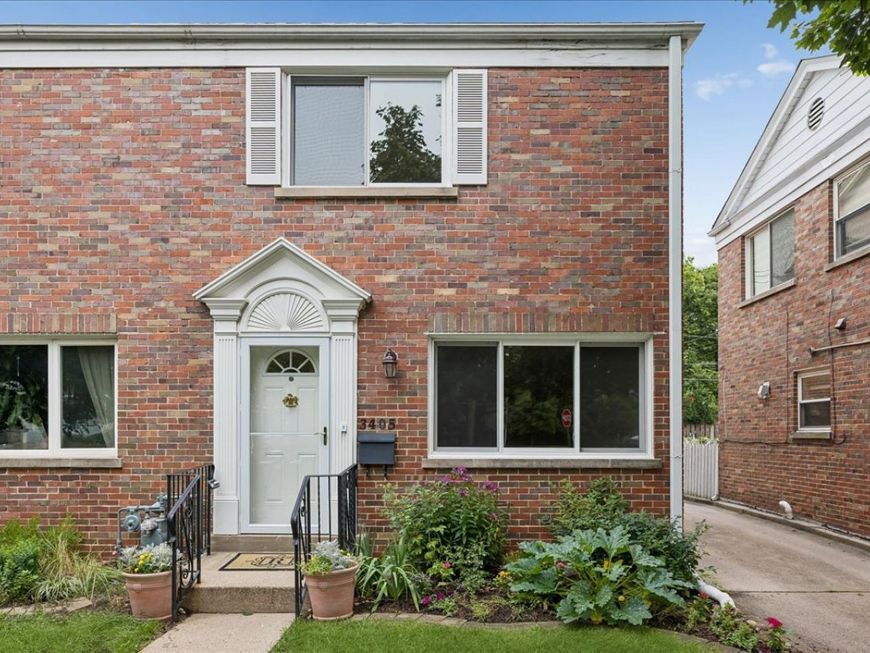
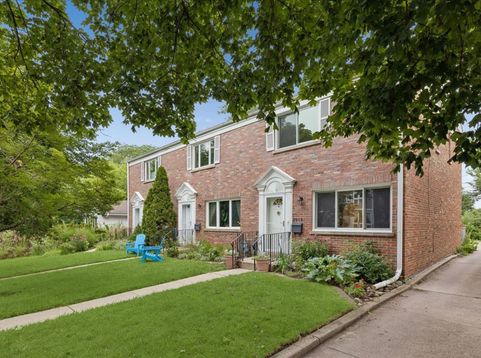
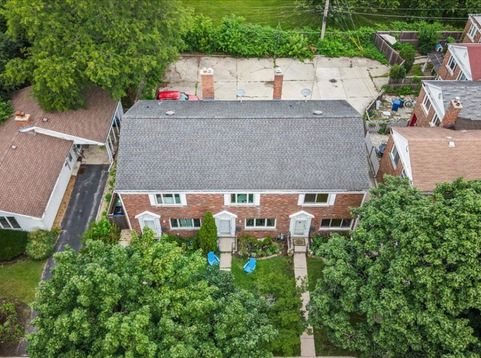
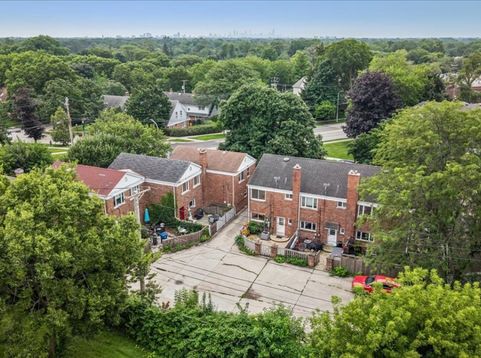
3405 Park Place Evanston, IL 60201
Rare gem in Evanston's Northwest neighborhood - quiet cul-de-sac street, directly adjacent to Lovelace Park. This 2 story-plus finished basement townhouse features a lovely back patio that looks out to the tree lined park. Enter into the living room with hardwood floors and dimensions to use as both dining and living space. The updated kitchen features SS appliances, induction stovetop, and a pantry closet. First floor half bath off the kitchen. Upstairs you'll find 2 bedrooms with beautiful hardwood floors, plus a full bath with a jet-tub, and plenty of closet space. The basement family room leads to the laundry and storage areas. Newer windows, furnace, AC, Washer & dryer, AND plumbing! This townhome gives the feel of single family living. Near Old Orchard and Central Street shopping and dining with city transportation - small town vibes, big city convenience! Schedule your showing to see what we mean.

Baird & Warner Kate Schumacher 847.624.3153 Email
Property Details
Amenities
Feature Descriptions
Room Information
Schools
Disclaimer: The accuracy of all information regardless of source, including but not limited to square footage and lot size, is deemed reliable but not guaranteed nor warranted and should be personally verified through personal inspection by and/or with the appropriate professionals.
Location
See details and scored characteristics about this location.


Select a format below, new window will open and will prompt you to print.


AWARD WINNING SERVICES


GLOBAL REACH & HOME INSURANCE



Market Report
Sign up today to stay updated on what’s happening in your local real estate market.
