
3407 Melissa Lane Urbana, IL 61802
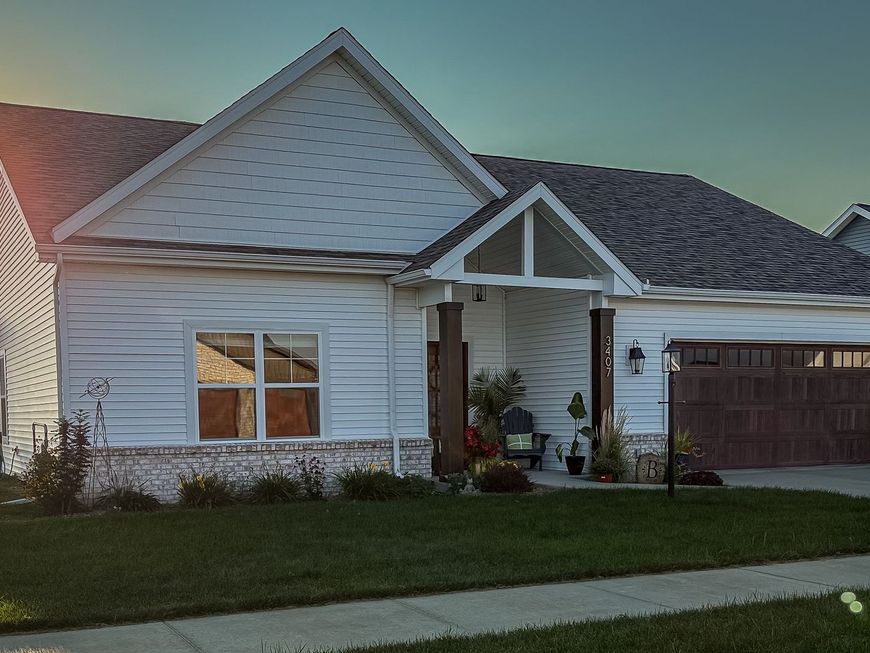
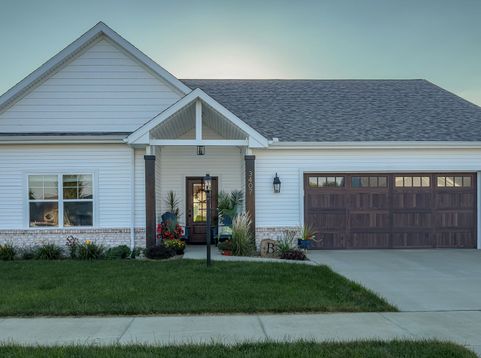
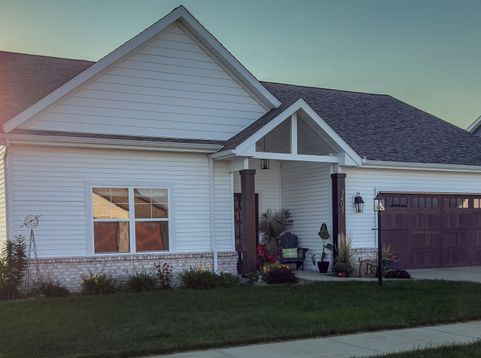
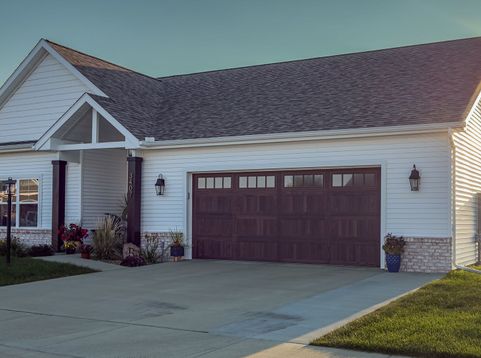
Welcome Home to 3407 Melissa Dr Some homes are simply built. Others are thoughtfully designed to make everyday life feel a little easier, a little more beautiful, and a lot more enjoyable. 3407 Melissa Dr is one of those special homes. Better than new, this beautifully maintained, newly built home offers the advantages of modern construction while already featuring the upgrades and finishing touches that make a house truly feel like home. From the moment you arrive, you'll notice the thoughtful details. The extra-wide driveway provides plenty of room for parking, while the extra-wide two-car garage gives you the space you need for vehicles, storage, hobbies, and all the things that come with everyday life. Step inside and you'll find a wonderful, open layout designed for both comfortable living and effortless entertaining. With three bedrooms and two full bathrooms, there is room for everyone, while the beautiful floor plan creates a natural flow throughout the home. The kitchen is ready for the home chef, featuring upgraded appliances that combine style and functionality. Throughout the home, window blinds and treatments are already in place, adding privacy, comfort, and a finished look without the work or expense of starting from scratch. And then there's the backyard. Imagine stepping outside onto the extra-wide back patio, where there's plenty of space for morning coffee, weekend barbecues, outdoor dining, or simply relaxing at the end of the day. The landscaping has already been completed, and the entire yard has been beautifully sodded, giving you a lush, finished outdoor space from day one. Another wonderful feature is the on-demand water heater, offering modern efficiency and the convenience of hot water when you need it. But perhaps one of the most memorable things about this home can't be measured in square feet or listed as an upgrade. It's the sunsets. As the day winds down, the sky comes alive with beautiful colors, creating a peaceful backdrop right outside your door. It's the kind of simple everyday moment that reminds you why having a home you love matters. At 3407 Melissa Dr, so much of the hard work has already been done. The upgrades are here. The landscaping is here. The beautiful layout is here. All that's missing is you. Come see this amazing home and imagine the next chapter of your story unfolding here.

Baird & Warner Kate Schumacher Agent Cell: 847.624.3153 Email
Property Details
Feature Descriptions
Room Information
Schools
Disclaimer: The accuracy of all information regardless of source, including but not limited to square footage and lot size, is deemed reliable but not guaranteed nor warranted and should be personally verified through personal inspection by and/or with the appropriate professionals.
Location
See details and scored characteristics about this location.



Listing Office: The Real Estate Group,Inc
Listing Office Phone: 217-607-2634

Member Participants (and their affiliated licensees, if applicable) shall indicate on their websites that IDX information is provided exclusively for consumers’ personal non-commercial use, that it may not be used for any purpose other than to identify prospective properties consumers may be interested in purchasing, that the data is deemed reliable but is not guaranteed by MLS GRID, and that the use of the MLS GRID Data may be subject to an end user license agreement prescribed by the Member Participant’s applicable MLS if any and as amended from time to time. MLS GRID may, at its discretion, require use of other disclaimers as necessary to protect Member Participant, and/or their MLS from liability.
Based on information submitted to the MLS GRID. All data is obtained from various sources and may not have been verified by broker or MLS GRID. Supplied Open House Information is subject to change without notice. All information should be independently reviewed and verified for accuracy. Properties may or may not be listed by the office/agent presenting the information.
Select a format below, new window will open and will prompt you to print.


AWARD WINNING SERVICES


GLOBAL REACH & HOME INSURANCE



Market Report
Sign up today to stay updated on what’s happening in your local real estate market.
