
344 S Maple Avenue, Unit 2B Oak Park, IL 60302
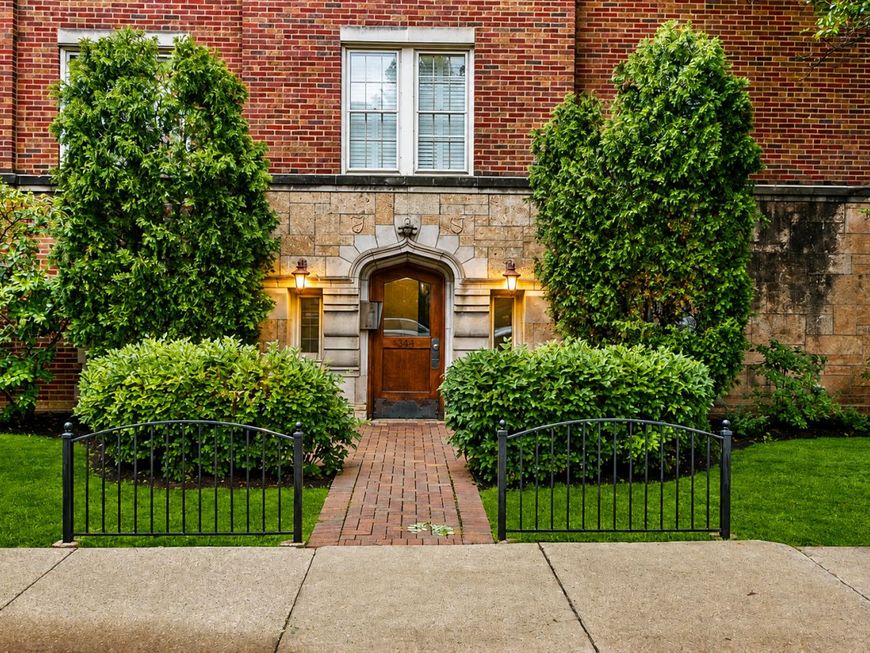
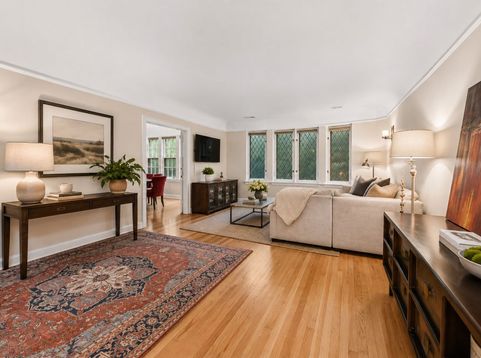
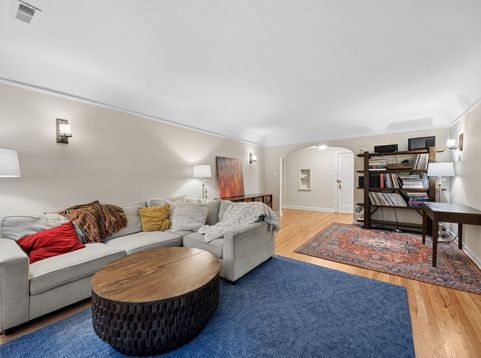
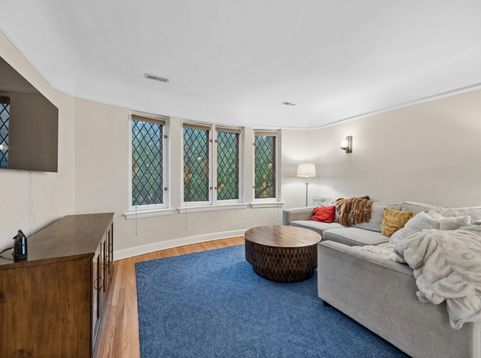
**Corner unit with south and west-facing windows and over 1,400 square feet of living space in Oak Park's Lions Gate Condominiums: a one-level, three-bedroom, two-bathroom residence in a 1925 courtyard building at the corner of Washington Boulevard and Maple Avenue. Windows on two exposures bring in light throughout the day, framed by coved ceilings, original windows, and hardwood floors. Fresh paint, updated lighting fixtures, and custom blinds carry through every room. The kitchen features 42-inch cabinets, granite countertops, a tiled backsplash, and a full suite of new stainless steel appliances - refrigerator, gas range, dishwasher, and microwave - with a breakfast bar for casual dining. Three generously sized bedrooms, each fitted with a custom California Closets system, include a bedroom with an en suite full bath; the hall bath offers a soaking tub alongside a separate shower. A newer in-unit washer and dryer, central air, and gas forced-air heat keep day-to-day living low-maintenance. A shared covered deck with new exterior stairs, a large private storage unit and dedicated bike storage round out the building's amenities. Located close to downtown Oak Park, 2.5 blocks from Mills Park, with close access to the Green Line, Metra, and Blue Line, plus Lake Street's restaurants and shops. I-290 is minutes away for drivers. Lions Gate Condominiums is a well-established Oak Park building with a track record of recent unit sales and renovations, offering vintage architectural character - coved ceilings, hardwood floors, original windows - paired with a fully updated kitchen and baths. A corner exposure, one-level layout, built-in storage throughout, and a low-maintenance monthly assessment make this Oak Park condominium a straightforward move for anyone trading square footage for simplicity without giving up character. You will be moved in just in time for the entrances and inside stairwells to be refeshed and repainted.

Baird & Warner Kate Schumacher 847.624.3153 Email
Property Details
Amenities
Feature Descriptions
Room Information
Schools
Disclaimer: The accuracy of all information regardless of source, including but not limited to square footage and lot size, is deemed reliable but not guaranteed nor warranted and should be personally verified through personal inspection by and/or with the appropriate professionals.
Location
See details and scored characteristics about this location.


Select a format below, new window will open and will prompt you to print.


AWARD WINNING SERVICES


GLOBAL REACH & HOME INSURANCE



Market Report
Sign up today to stay updated on what’s happening in your local real estate market.
