
345 W Dempster Street Des Plaines, IL 60016
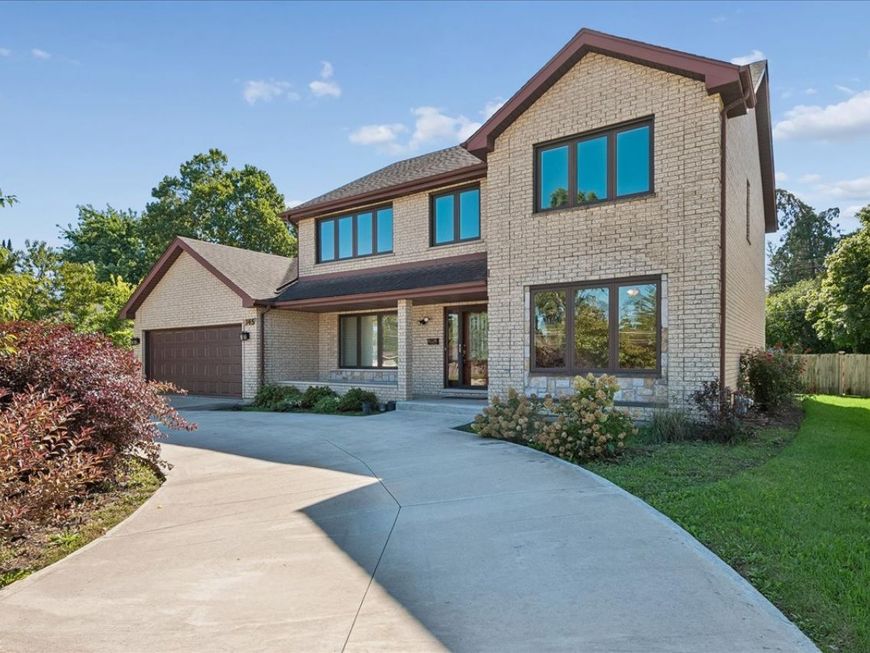
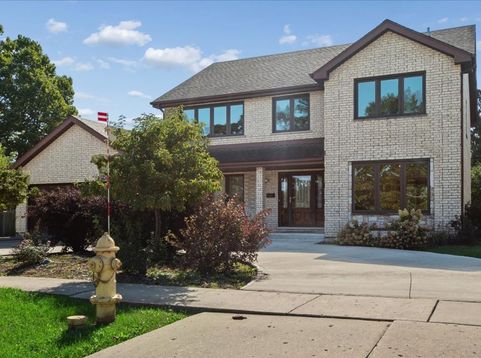
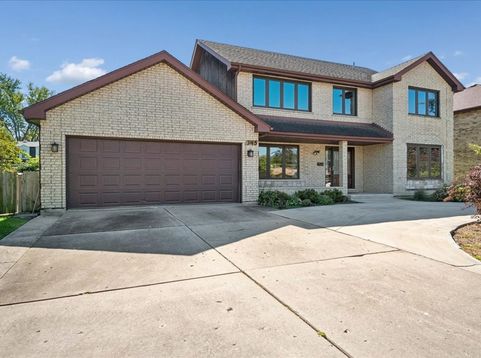
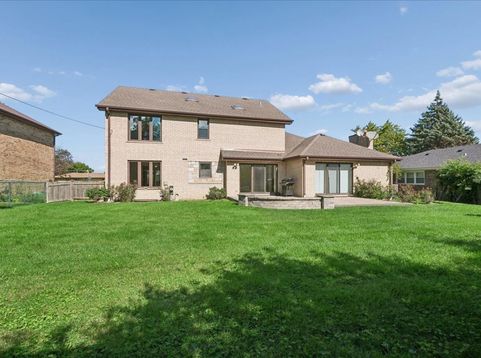
Welcome home to this stately 5-bedroom, 3.5-bath all brick single-family residence, custom built for its original and sole owners, and designed to offer sprawling space, exceptional natural light, and a floor plan built for both effortless daily living and grand entertaining. The main level features a massive eat-in kitchen-remodeled 2015 +new appliances - that flows seamlessly into an expansive family room, anchored by a fireplace and mantle, with sliding glass doors opening directly to a private paver patio and professionally landscaped yard (added ~2020). Host memorable holiday gatherings in the elegant formal living and dining rooms. A rare first-floor bedroom provides ideal flexibility for guests, an in-law suite, or a dedicated home office, complemented by a convenient main-level laundry room and half bath. Upstairs, retreat to four oversized bedrooms, including a primary suite and a secondary bedroom featuring its own private ensuite full bath. The partially finished basement offers abundant storage and endless potential to customize your dream recreation space, gym, or workshop. Outdoors, enjoy a lush, fully fenced grassy backyard ideal for pets and play, complete with an outdoor storage shed (installed~2010) and an attached 2.5-car garage. Schedule your private tour today! Pride of ownership shows, and the property has been well maintained while Being Sold As-Is

Baird & Warner Kate Schumacher 847.624.3153 Email
Property Details
Amenities
Feature Descriptions
Room Information
Schools
Disclaimer: The accuracy of all information regardless of source, including but not limited to square footage and lot size, is deemed reliable but not guaranteed nor warranted and should be personally verified through personal inspection by and/or with the appropriate professionals.
Location
See details and scored characteristics about this location.


Select a format below, new window will open and will prompt you to print.


AWARD WINNING SERVICES


GLOBAL REACH & HOME INSURANCE



Market Report
Sign up today to stay updated on what’s happening in your local real estate market.
