
346 Sheridan Road Winthrop Harbor, IL 60096
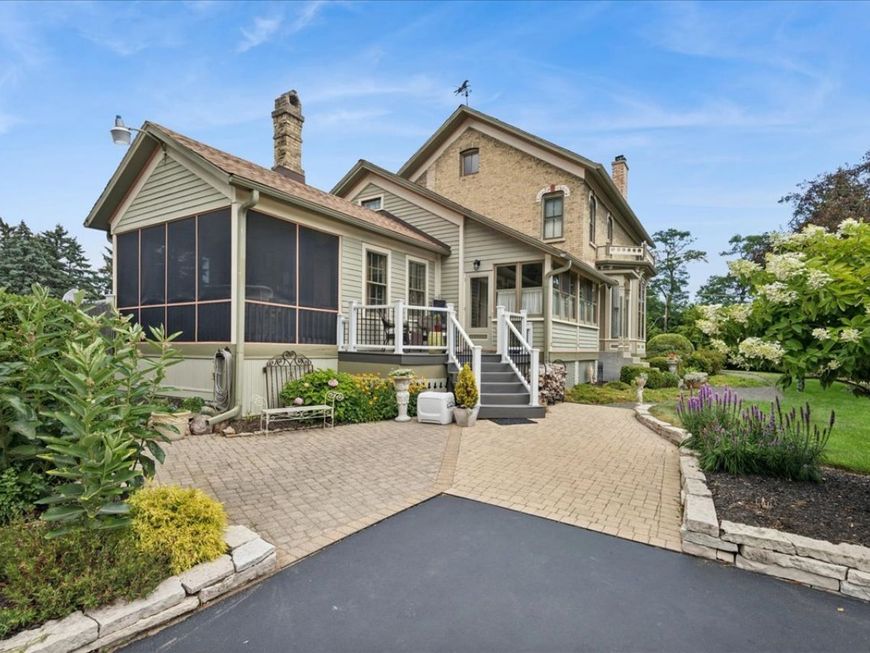
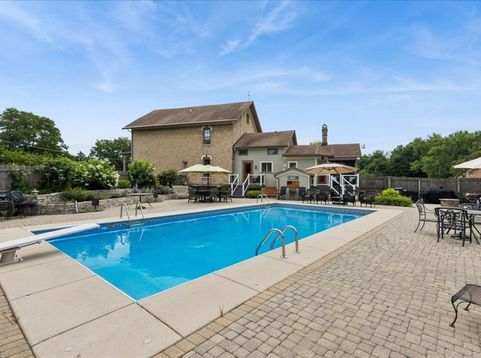
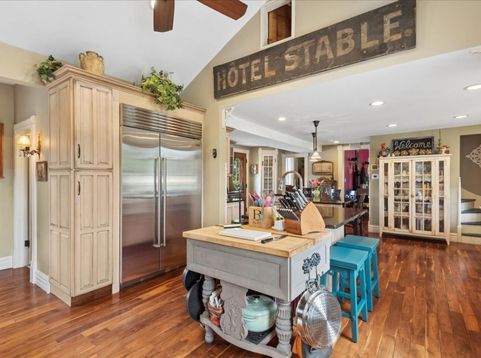
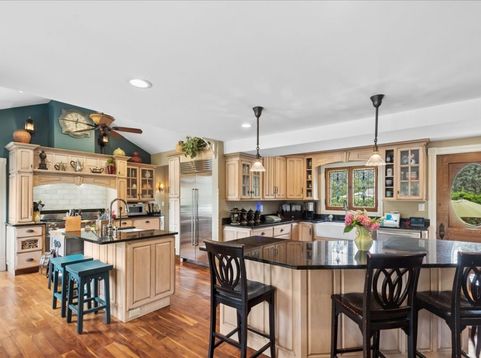
Own a true piece of American history listed on the Historic Registry! Originally built as a Stagecoach Stop/Hotel between Milwaukee and Chicago, Harriett Tubman hid slaves on their way to Canada in it's underground bunker during the Underground Railroad period. This once-in-a-lifetime, fully updated opportunity is nothing short of remarkable. Live in, AirbNb?, Bed & Breakfast? Legacy family-owned for many years. Quiet, bedroom community. Private, mature-treed neighborhood. Gorgeous in all seasons. Featured, honored & interviewed by The Village of Winthrop Harbor staff, see their Facebook page. Most furnishings are separately negotiable. The History, Improvements and Features are too numerous to list here. Please request the link to the properties Google Folder and see Additional Documents here in the MLS. 5 minutes to Metra & Northpoint Marina, the largest on all the Great Lakes. Please contact listing agent to schedule your showing.

Baird & Warner Kate Schumacher 847.624.3153 Email
Property Details
Amenities
Feature Descriptions
Room Information
Schools
Disclaimer: The accuracy of all information regardless of source, including but not limited to square footage and lot size, is deemed reliable but not guaranteed nor warranted and should be personally verified through personal inspection by and/or with the appropriate professionals.
Location
See details and scored characteristics about this location.


Select a format below, new window will open and will prompt you to print.


AWARD WINNING SERVICES


GLOBAL REACH & HOME INSURANCE



Market Report
Sign up today to stay updated on what’s happening in your local real estate market.
