
34w398 Country Club Road Wayne, IL 60184
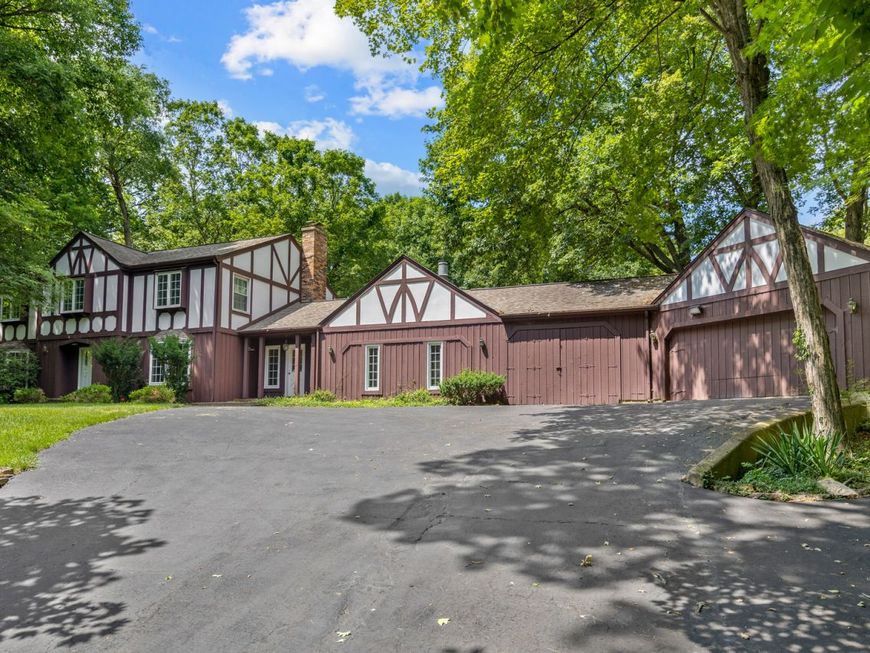
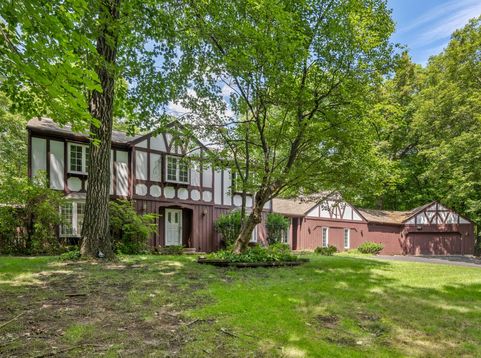
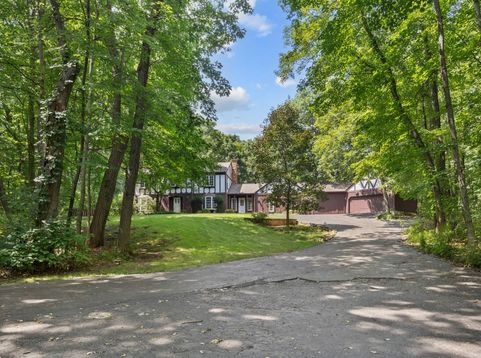
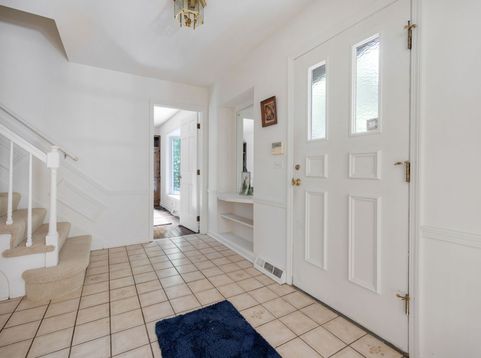
Rare opportunity to own a sprawling 4-bedroom, 2.5-bath estate situated on a private 4-acre lot in Wayne. This expansive residence features an incredible layout, a 3-car attached garage with extra workspace, and an outdoor backyard retreat complete with a massive deck and inground pool. Step inside from the front brick patio to a foyer that introduces the main level's versatile living spaces. French doors open to a formal living room anchored by a large bay window, while a separate, formal dining room offers a floor-to-ceiling bay window showcasing views of the pool. For remote work, a dedicated home office provides functional built-in shelving and hardwood flooring. The heart of the daily living space centers around the kitchen and family room layout; the kitchen features cherry cabinetry, a substantial central island, stainless steel appliances, and a garden window over the sink. The hardwood flooring of the kitchen flows seamlessly into a large breakfast area with a brick fireplace. Just off the kitchen, you will find a large powder room and a spacious family room featuring a unique, mid-century style cylindrical fireplace as its centerpiece. A separate area sits just two steps up from the family room, perfect for a raised sitting space. The upper level houses the home's very generously sized sleeping quarters. Three secondary bedrooms feature hardwood flooring and their own walk-in closets, sharing a full hall bath equipped with a double vanity and a walk-in linen closet. The wide hallway and the spacious primary suite are both finished with carpet newly installed in 2023, with the primary suite featuring its own private full bath with a walk-in shower. The finished lower level expands the home's footprint significantly, offering a large recreation room with a large built-in bar, an oversized laundry and utility room, and two extra spacious bonus rooms providing exceptional storage or flexible workspace. The backyard is a true private destination! The massive deck newly re-built in 2026 features a dedicated, hard-lined natural gas grill and overlooks a huge rainbow-shaped inground pool with a diving board and slide. A small pool shed houses the newly replace pump (2026) and pump equipment, and a small detached sauna building offers a great opportunity for future restoration. The entire interior and exterior of the home were fully painted in 2023, and the central A/C was replaced a few years ago. 303 SCHOOL DISTRICT! Bring your design ideas to modernize this structurally robust, uniquely designed architectural canvas! HORSES ARE ALLOWED!

Baird & Warner Kate Schumacher Agent Cell: 847.624.3153 Email
Property Details
Amenities
Feature Descriptions
Room Information
Schools
Disclaimer: The accuracy of all information regardless of source, including but not limited to square footage and lot size, is deemed reliable but not guaranteed nor warranted and should be personally verified through personal inspection by and/or with the appropriate professionals.
Location
See details and scored characteristics about this location.



Listing Office: RE/MAX Suburban
Listing Office Phone: 630-980-4000

Member Participants (and their affiliated licensees, if applicable) shall indicate on their websites that IDX information is provided exclusively for consumers’ personal non-commercial use, that it may not be used for any purpose other than to identify prospective properties consumers may be interested in purchasing, that the data is deemed reliable but is not guaranteed by MLS GRID, and that the use of the MLS GRID Data may be subject to an end user license agreement prescribed by the Member Participant’s applicable MLS if any and as amended from time to time. MLS GRID may, at its discretion, require use of other disclaimers as necessary to protect Member Participant, and/or their MLS from liability.
Based on information submitted to the MLS GRID. All data is obtained from various sources and may not have been verified by broker or MLS GRID. Supplied Open House Information is subject to change without notice. All information should be independently reviewed and verified for accuracy. Properties may or may not be listed by the office/agent presenting the information.
Select a format below, new window will open and will prompt you to print.


AWARD WINNING SERVICES


GLOBAL REACH & HOME INSURANCE



Market Report
Sign up today to stay updated on what’s happening in your local real estate market.
